

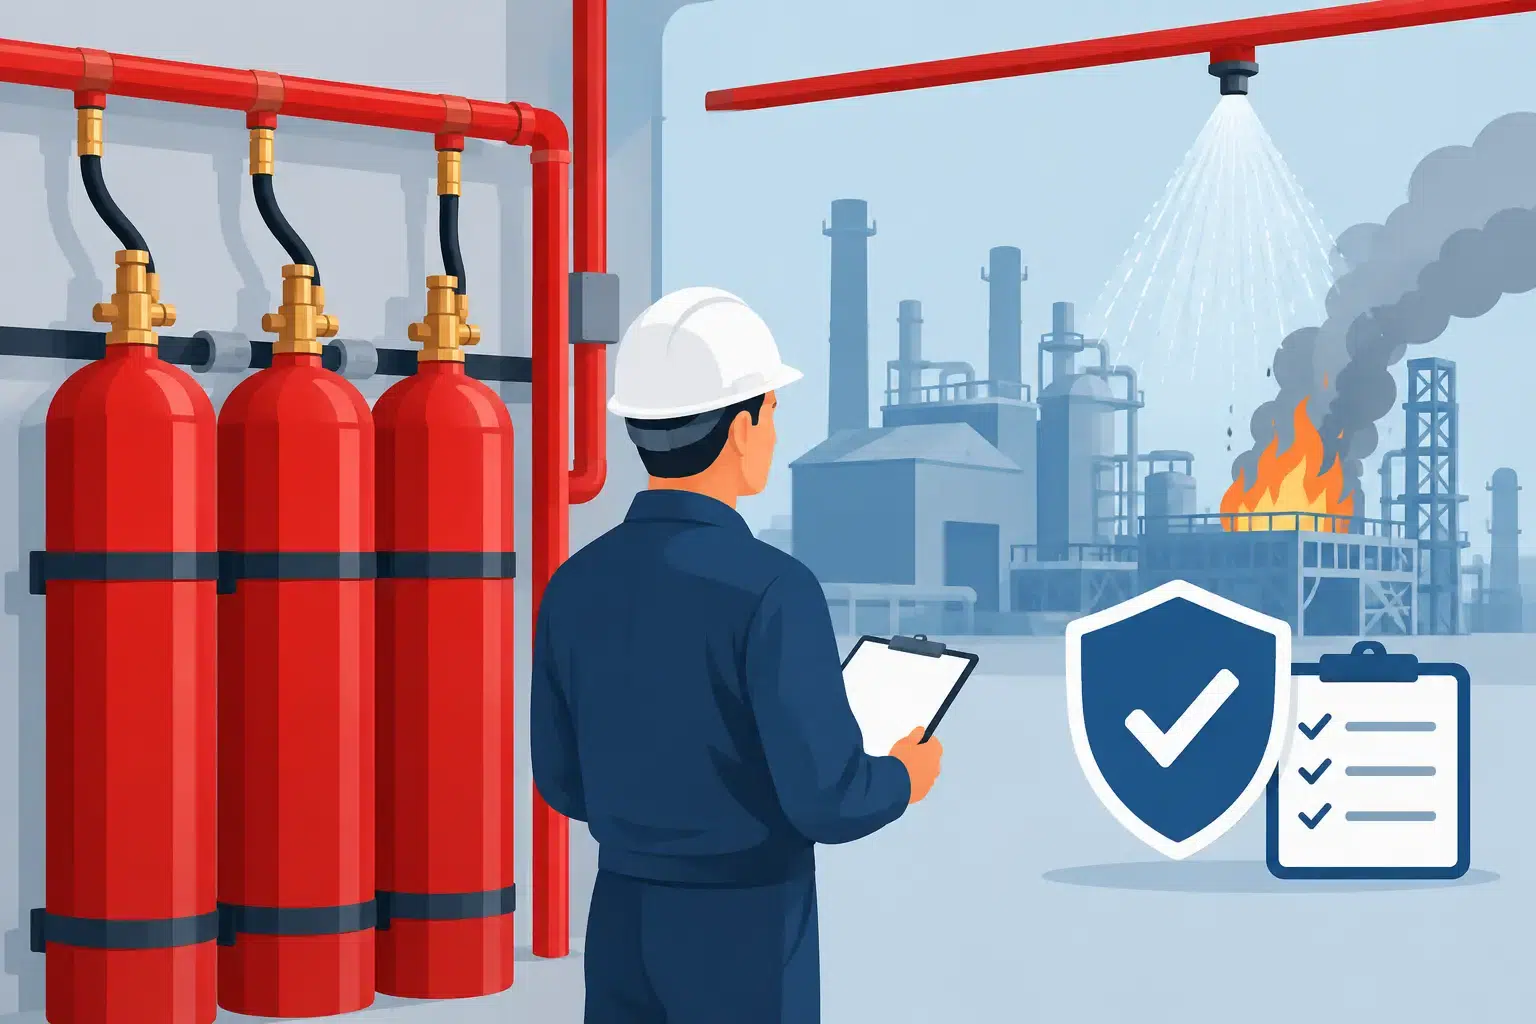
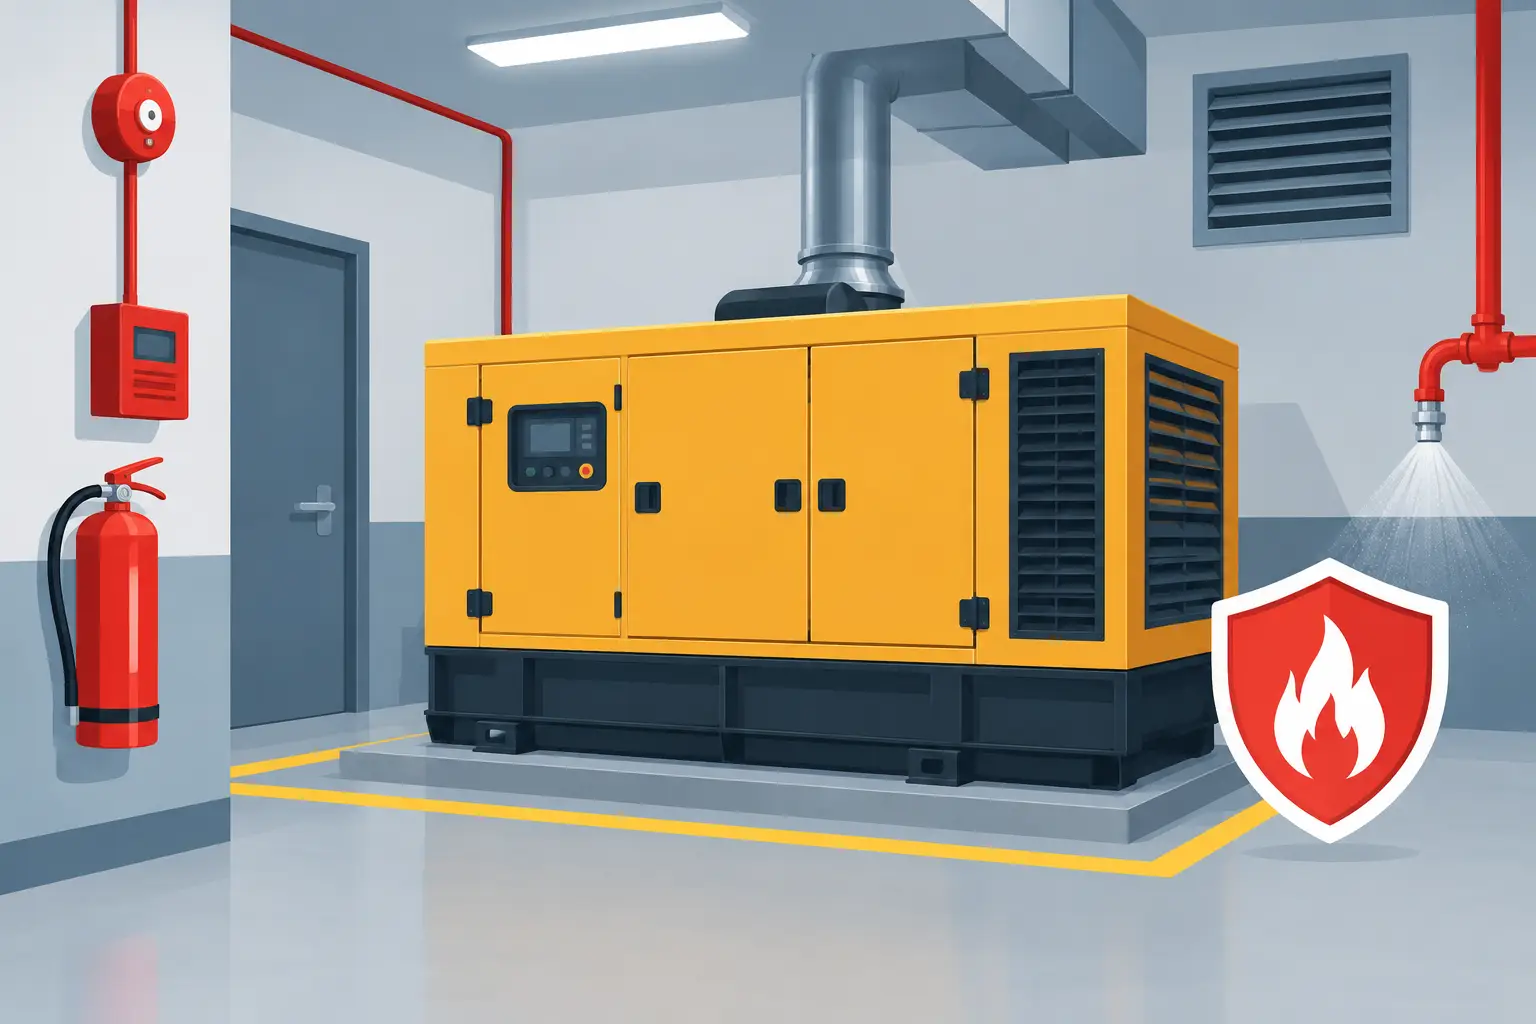
A server room fire can interrupt customer services long before flames cause structural damage. In a production area, a small fire around a machine, electrical enclosure or hydraulic system can stop an entire line. This industrial fire suppression standards guide explains how UK businesses should use standards to specify systems that act quickly, protect people and limit costly recovery work.
Standards are not a box-ticking exercise. They define how a system is selected, designed, installed, commissioned and maintained so that it delivers the required extinguishing performance when an incident occurs. The right standard depends on the hazard, the extinguishing agent, the room or enclosure, occupancy and the operational consequences of discharge.
Start with the risk, not the cylinder
Automatic suppression should form part of a wider fire-risk strategy. Under the Regulatory Reform (Fire Safety) Order 2005 in England and Wales, the responsible person must take appropriate general fire precautions. Scotland has separate fire-safety legislation, but the same practical principle applies: the level of protection must be based on a suitable assessment of the premises and the risks within them.
For critical environments, the assessment needs to look beyond life safety alone. A data centre, control room, battery room or manufacturing process may contain equipment that is difficult to replace, a service that cannot readily be paused, or a fire scenario in which water damage would create an equally serious loss. Insurers may also impose particular requirements for detection, suppression, shut-down arrangements or maintenance records.
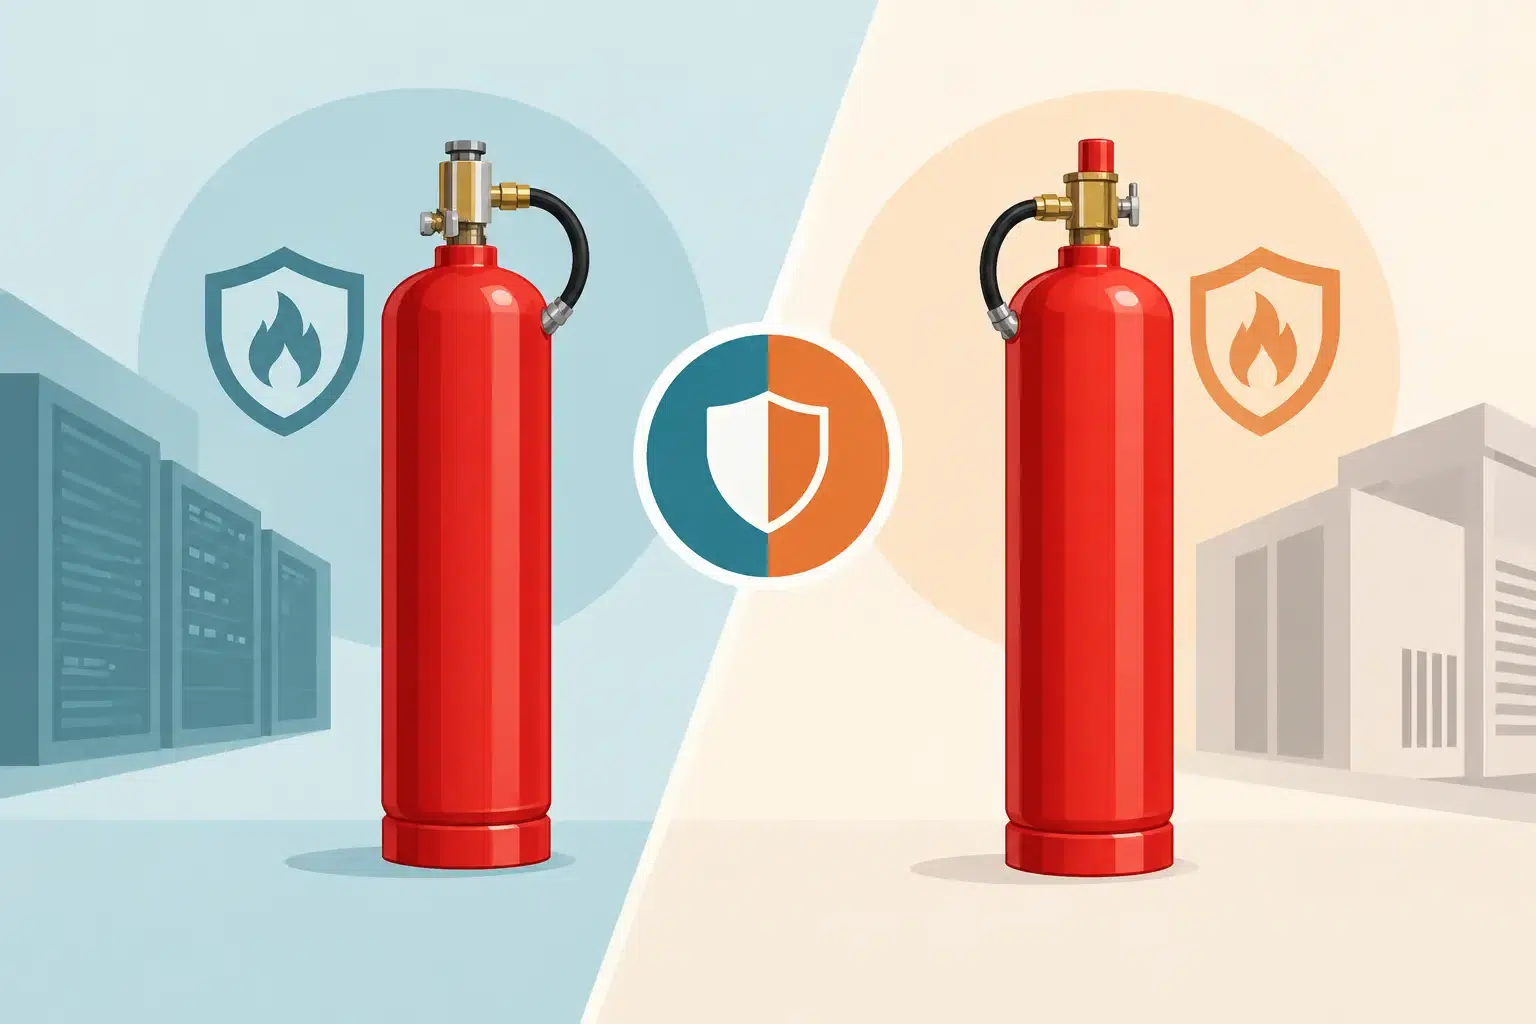
This is why agent selection cannot be made from a generic product list. Inert gases such as IG-55, IG-541, IG-01 and IG-100 are often suitable for enclosed, high-value areas where a clean agent is required. Clean-agent systems using FK-5-1-12, commonly known as Novec 1230, or HFC227ea may suit specific design conditions, subject to environmental policy and project requirements. CO2 is highly effective for certain industrial hazards but introduces significant life-safety controls because it can be dangerous to people. Wet chemical systems are designed around commercial cooking risks, while dry powder may be appropriate for selected industrial applications.
The system should be engineered around the hazard, rather than trying to make the hazard fit a preferred agent.
The core standards for gaseous suppression
For gaseous fire-extinguishing systems in the UK, BS EN 15004 is a central reference point. It covers the design, installation and maintenance principles for fixed systems using gaseous extinguishing media. Its individual parts address particular agents and establish key design parameters, including extinguishing concentrations, safety considerations and enclosure requirements.
BS EN 15004 is particularly relevant to protected enclosures such as server rooms, electrical switchrooms, archives, control suites and process spaces. It does not simply prescribe how many cylinders are needed. A compliant design considers the net room volume, underfloor and ceiling voids, leakage paths, pressure relief, nozzle layout, pipework, discharge time and the ability to retain agent concentration for the required period.
The associated BS EN 12094 series addresses components and system devices used in gaseous extinguishing systems. This includes items such as control and indicating equipment, selector valves, actuators, alarms and time-delay devices. Using compatible, approved components matters because the system must operate as one coordinated arrangement, from detection through to discharge and post-discharge indication.
For carbon dioxide systems, BS EN ISO 6183 is a key standard. CO2 can provide fast, effective extinguishment for suitable local-application and total-flooding hazards, but its design demands careful attention to occupied areas. Warning alarms, pre-discharge delays, lock-off arrangements, evacuation procedures, signage and training are not optional extras. In some environments, an alternative agent or a different protection approach may provide a safer operational outcome.
Detection, controls and interfaces must work together
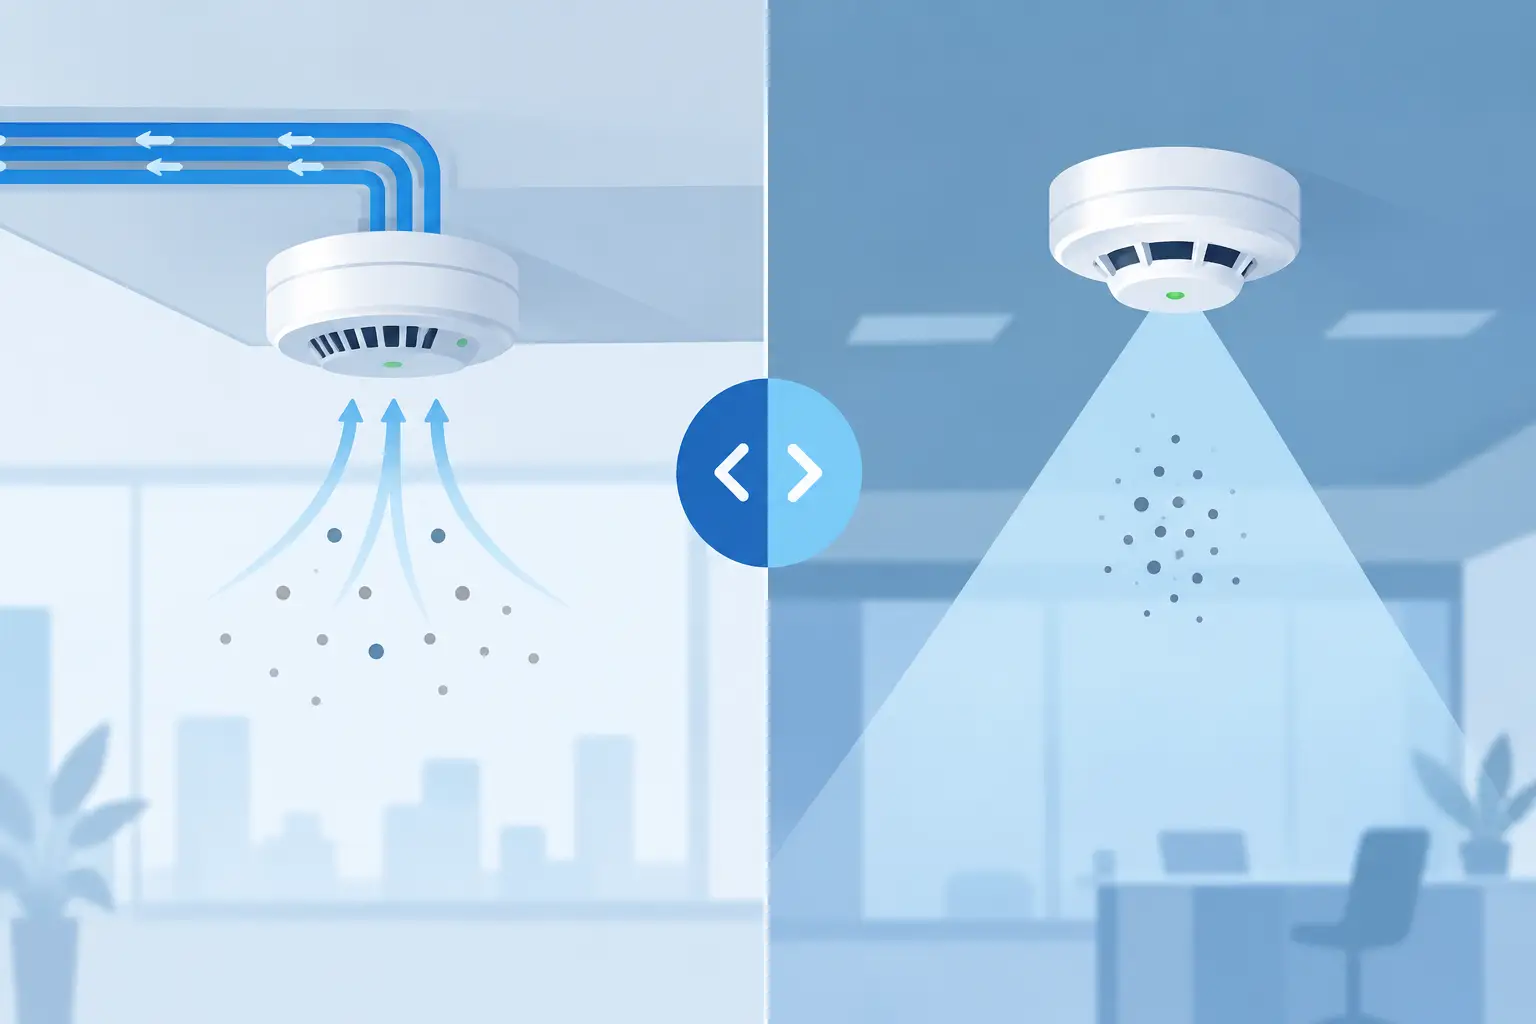
Suppression cannot be considered separately from detection and control. Early warning detection may provide the time needed to investigate an incipient fault before discharge becomes necessary. Aspirating smoke detection, including VESDA systems, is often used where conventional point detectors may be too slow, unsuitable for high airflows or difficult to access.
The detection strategy should reflect the fire risk and the consequences of unwanted discharge. Many gaseous systems use a coincidence arrangement, where signals from separate detection zones are required before automatic release. This can reduce the likelihood of a false discharge, although it must not create an unacceptable delay where rapid fire growth is expected.
The release control panel also needs properly defined cause-and-effect programming. Depending on the risk, this may include shutting down air-handling equipment, closing dampers, stopping fuel or process feeds, releasing pressure-relief paths, operating audible and visual alarms, signalling to a building fire-alarm system and notifying a monitoring centre. Each interface should be tested at commissioning, not merely shown on a drawing.
BS 5839-1 is commonly relevant where the suppression system interfaces with a non-domestic fire-detection and fire-alarm system. The correct approach depends on the building arrangement and fire strategy, but clear responsibility between the alarm contractor, suppression specialist, mechanical contractor and client is essential. Gaps in coordination are a frequent source of delayed projects and unreliable handovers.
Room integrity and pressure relief are performance requirements
A gaseous system can be correctly sized on paper and still fail to hold its extinguishing concentration if the enclosure leaks excessively. Doors, cable penetrations, raised floors, suspended ceilings, dampers and service routes all affect enclosure integrity. Room sealing is therefore part of the suppression installation, not a finishing detail to leave to the end of a project.
A room-integrity test, often called a door-fan test, assesses whether the enclosure is likely to retain the agent for the required hold time. The result may identify the need for additional sealing before acceptance. It is generally less disruptive than a live discharge test and gives building operators confidence that changes made during fit-out have not compromised protection.
Pressure relief is equally important. When gaseous agent enters an enclosure rapidly, it can create positive pressure. Without appropriately sized over-pressure vents, that pressure may damage walls, ceilings, doors or glazing. Conversely, agent discharge and subsequent cooling can create pressure changes in the opposite direction. Vent selection should be based on the calculated discharge characteristics and the enclosure construction, rather than an assumed standard size.
Installation and commissioning create the evidence trail
A standards-led installation should produce more than a finished set of cylinders and pipework. The client needs clear evidence that the installed system matches the approved design and that it has been tested as a complete life-safety system.
Commissioning typically includes checking cylinder contents and fixings, pipework and nozzle installation, electrical continuity, detection inputs, control-panel functions, alarms, shutdown interfaces, manual-release and abort controls, signage and configuration records. The team should also demonstrate the sequence of operation to the responsible people who will manage the site.
Documentation should include design calculations, drawings, operating instructions, test records, commissioning certificates, agent details and maintenance information. This is valuable for audits, insurer reviews and future alterations. It also prevents a common problem: a critical room is refurbished, new cable routes are installed and the suppression design is unknowingly undermined.
Maintenance is where compliance is sustained
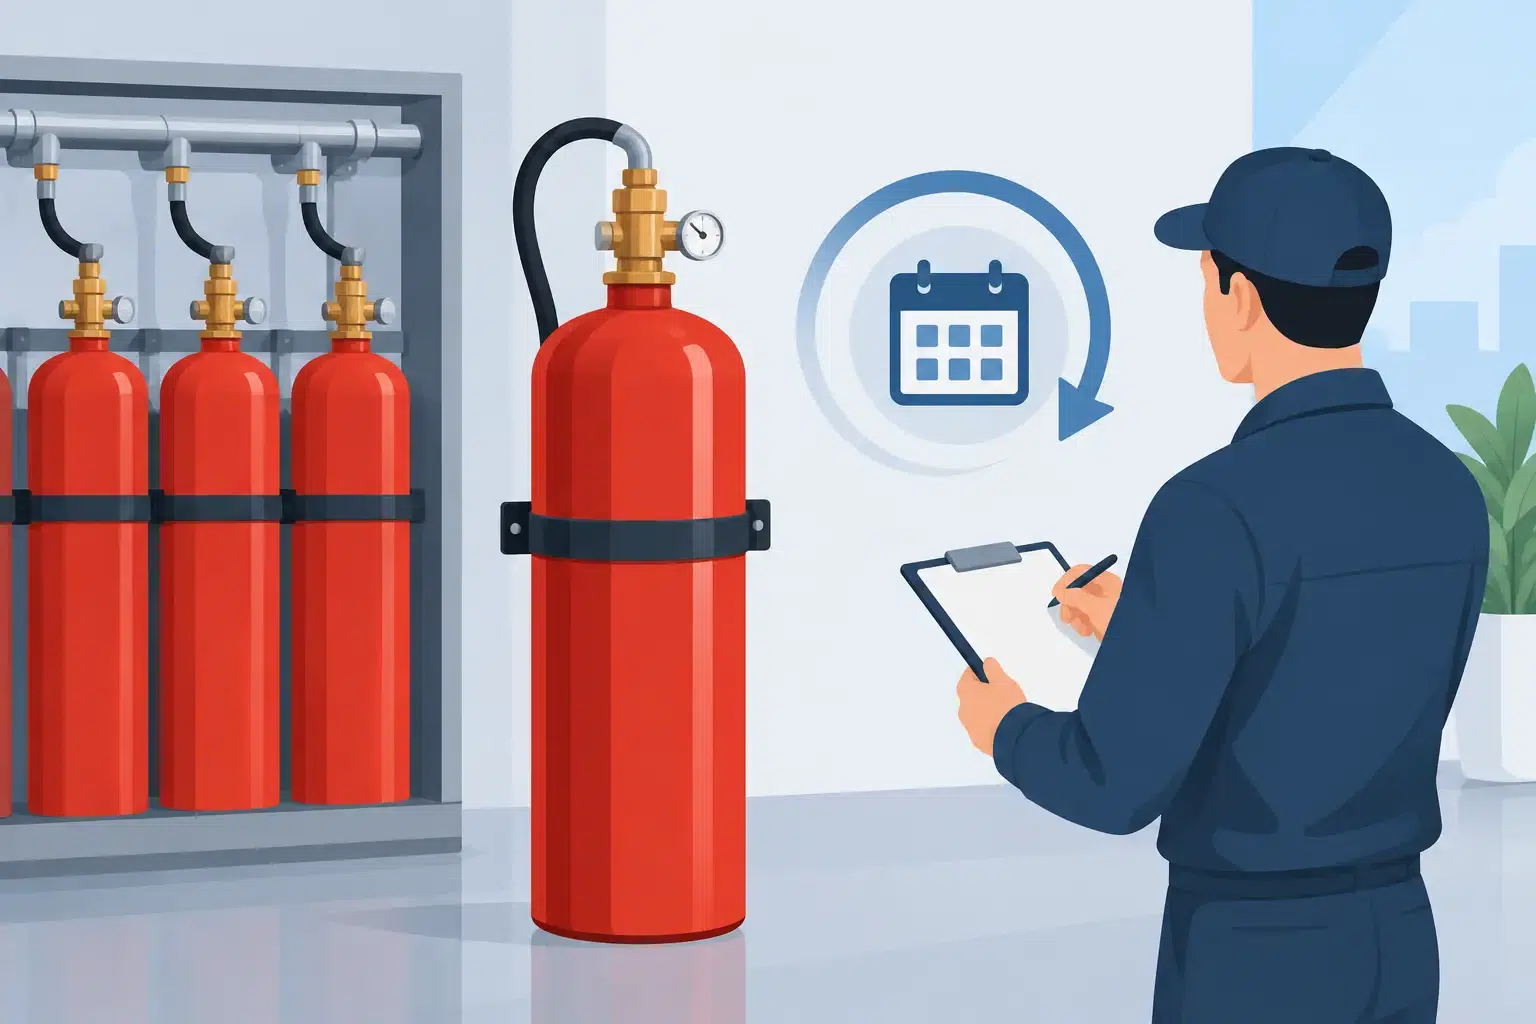
Fire suppression equipment is expected to remain dormant for long periods and then operate without hesitation. That makes planned inspection and maintenance essential. The applicable maintenance schedule will depend on the system type, manufacturer requirements, relevant standards, insurer expectations and the site’s risk profile.
Routine visits should verify that cylinders, actuators, hoses, valves, detection devices, control equipment, warning devices and interfaces remain serviceable. The engineer should also look for changes to the protected risk: altered room layouts, new equipment, open penetrations, revised ventilation, obstructed nozzles or changes in occupancy can all affect system performance.
Site teams have a role between service visits. They should keep protected rooms secured, avoid propping fire doors open, report fault indications promptly and ensure contractors understand that penetrating walls, ceilings or floors may affect room integrity. Any material change should trigger a review by a competent suppression specialist.
Using this industrial fire suppression standards guide in practice
The most effective route is to define the business consequence first. Consider what must be protected, how quickly a fire could develop, whether people may be present, what damage an agent could cause and how long the operation can tolerate being unavailable. Those answers establish whether the priority is clean-agent protection, process protection, kitchen coverage, local application or a combination of measures.
From there, a specialist can develop a system design against the appropriate British, European and, where required, NFPA or insurer standards. Active Fire Suppression Ltd takes this joined-up approach, covering risk discussions, design, installation, room sealing, integrity testing, commissioning and ongoing support.
If your operation has changed since its system was installed, treat that as a prompt to review the protection, not simply the paperwork. A well-designed suppression system is there to give people time to get safe and give the business the best possible chance of continuing after a fire.
Leave A Comment
You must be logged in to post a comment.