

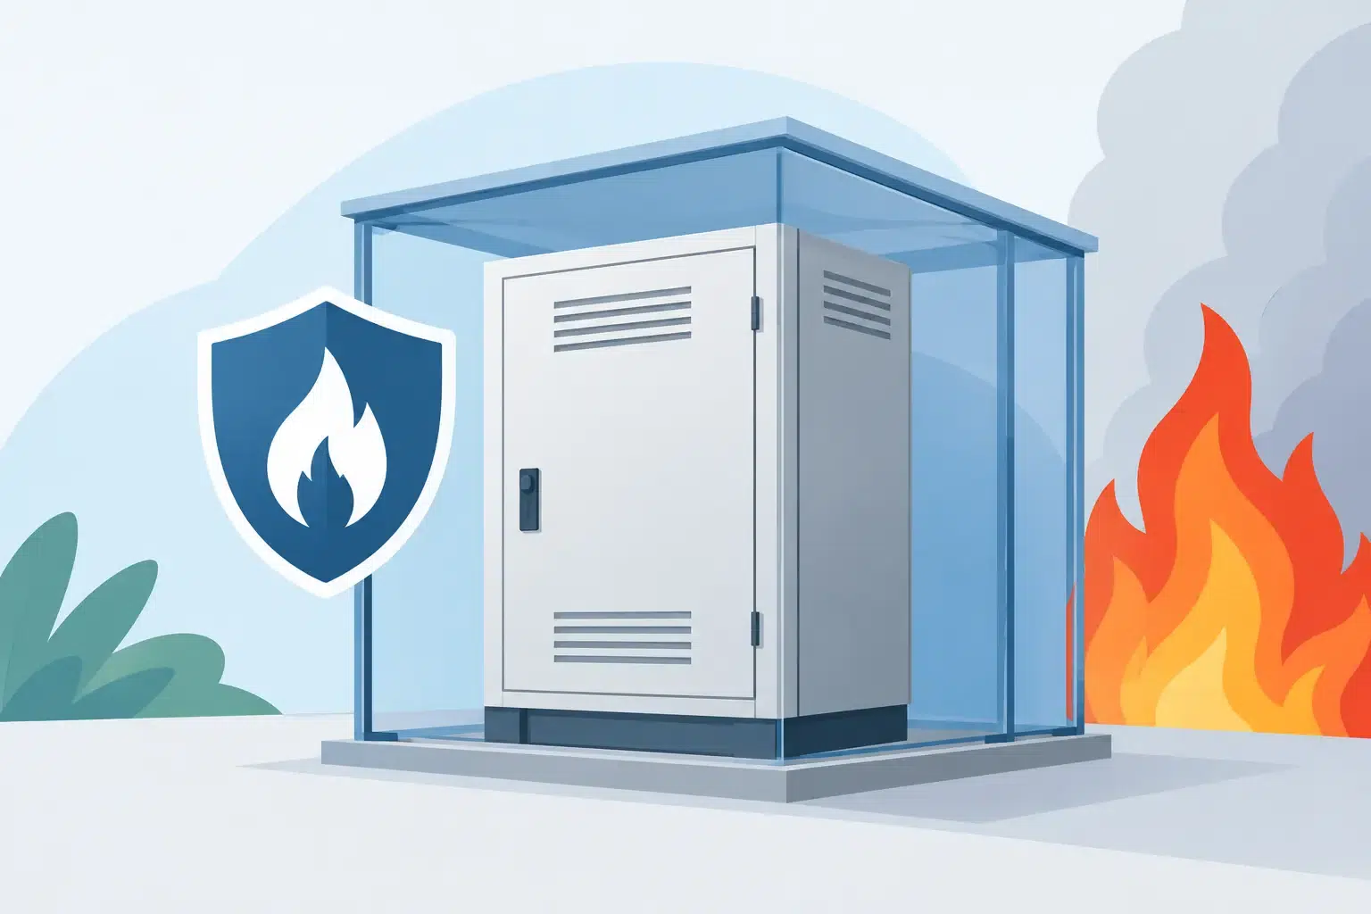
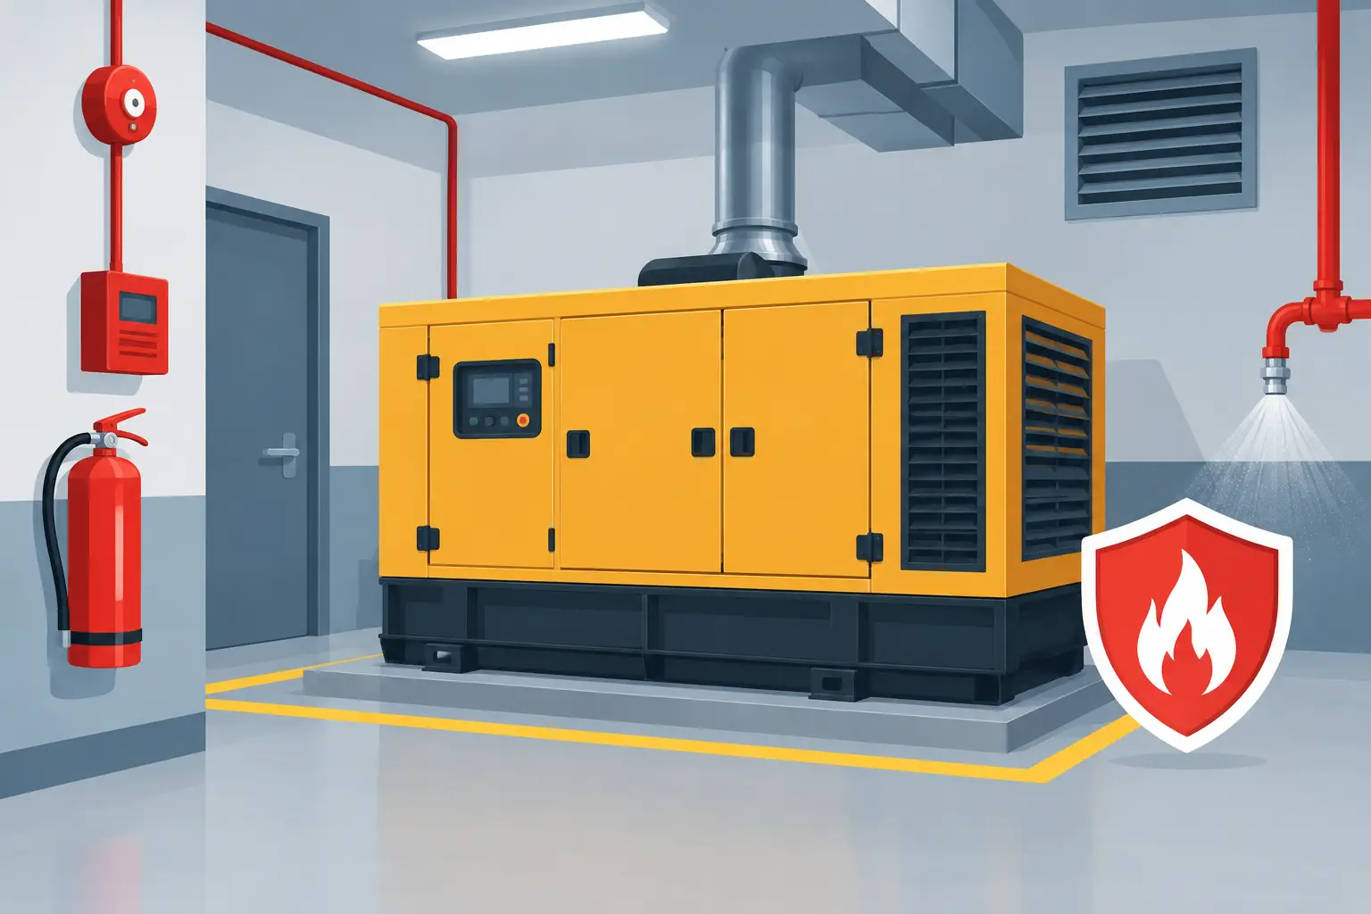
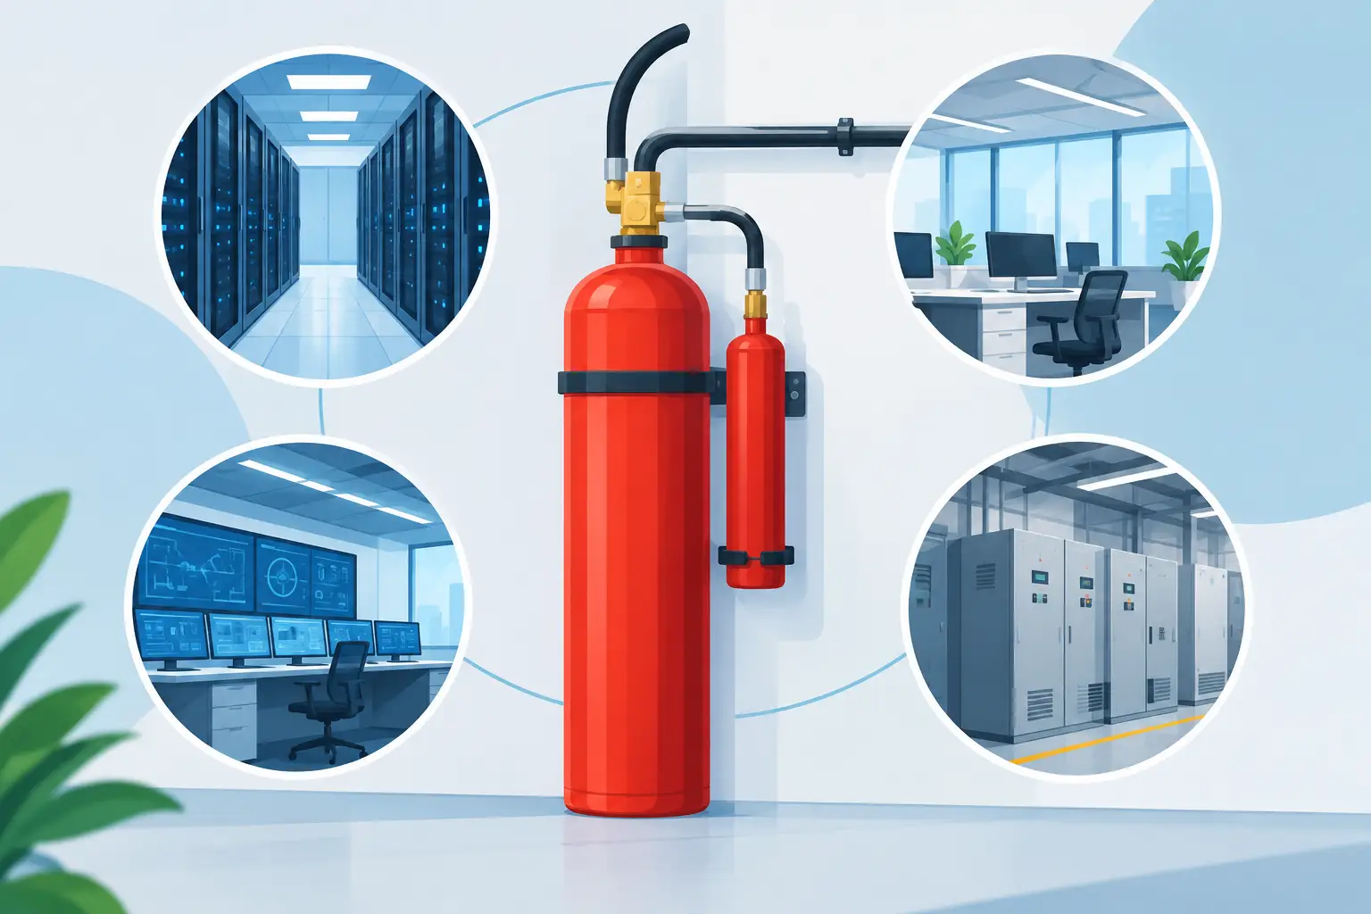
A protected enclosure design guide starts with a practical question: can the space contain an extinguishing concentration long enough to stop a fire without creating a greater risk to people, equipment or operations? For a server room, electrical switchroom, archive, control room or process enclosure, the answer determines far more than the size of the agent cylinders. It shapes the room construction, detection arrangement, pressure relief provision, controls and the recovery plan after discharge.
A fire suppression system should be designed around the protected risk, not fitted as a standard package. The objective is to detect a developing fire quickly, release the right agent at the right concentration and preserve business continuity with the least possible damage. That requires coordination between the building team, mechanical and electrical contractors, facilities management and the suppression specialist from an early stage.
Define what the enclosure must protect
The protected enclosure is the volume in which an extinguishing agent is intended to reach and maintain its design concentration. It may be a dedicated IT room, an electrical plant room, a machinery housing or a data hall. It is not always a simple rectangular room. Raised floors, suspended ceilings, cable voids, ductwork, adjoining cupboards and underfloor service routes can all form part of the volume or create leakage paths.
Start by identifying the fire hazards and the consequence of interruption. A rack-mounted server estate has different priorities from a transformer room, lithium-ion battery area or industrial process line. Consider the likely fuel, whether a fire may develop behind equipment or below a floor, the presence of people, and whether water damage would be as disruptive as fire damage.
This assessment also establishes the boundary of protection. If smoke, heat or an extinguishing agent can travel through an opening, that opening needs to be accounted for. Excluding a cable void from the calculation may leave a fire route unprotected. Including it without suitable nozzles may produce a design concentration that is not actually achieved where it is needed.
Select the suppression approach before sizing equipment
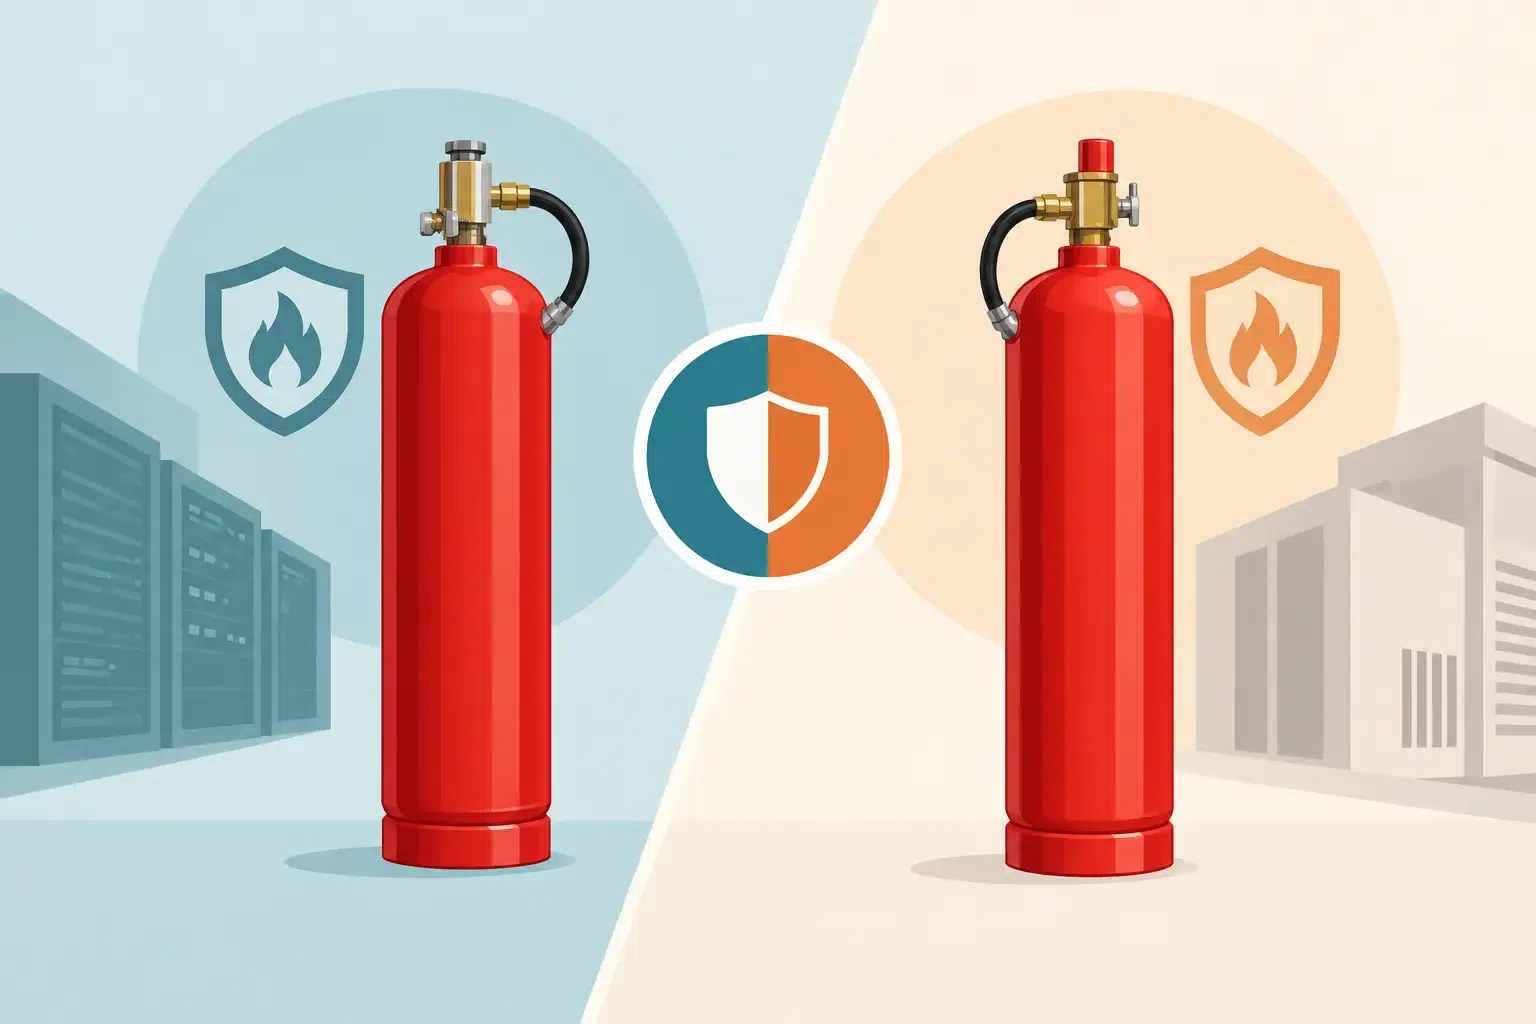
The agent choice should follow the risk assessment rather than a preferred product. Inert gas systems, including IG55, IG541, IG01, IG100 and INERGEN®, reduce oxygen to a level at which combustion cannot continue while being suitable for normally occupied spaces when correctly designed. They are particularly well suited to critical rooms where an environmentally considered, long-established gaseous solution is required.
Clean-agent systems such as Novec 1230 and HFC227ea, also known as FM200 or FE227, can achieve extinguishing concentrations with fewer cylinders and may be attractive where cylinder space, discharge time or building constraints matter. Their suitability depends on the particular hazard, room conditions, environmental policy and current availability considerations. A competent designer will explain those trade-offs clearly rather than treating one agent as universally better.
CO2 remains highly effective for certain unoccupied industrial hazards, but its life-safety implications demand stringent design, warning and lock-off measures. Wet-chemical and dry-powder systems serve different applications again, particularly commercial kitchens and specialised process risks. The central point is simple: an enclosure-based gaseous system is designed to protect a contained volume, whereas other hazards may need local application or a different suppression method entirely.
Calculate the true enclosure volume
Accurate volume calculation is a foundation of reliable suppression. The gross room dimensions are only the beginning. Designers must establish which permanent objects displace volume, which voids communicate with the room and whether ducts, pressure-relief routes or openings change the effective enclosure during discharge.
A false ceiling or raised floor can require separate nozzle coverage and detection, even where it is included in the overall volume calculation. Large cabinets may displace agent volume, but equipment with open bases, vents or internal spaces can complicate the picture. Doors opening into adjacent rooms, transfer grilles and building-services penetrations should be assessed as potential leakage routes.
Room temperature and altitude can affect the quantity of agent required. So can the target concentration, which is selected according to the fuel risk and applicable design standard. This is why a cylinder count based only on a floor plan is not sufficient for a critical installation.
Consider what changes after handover
The room is rarely static. New cable trays, replacement air-conditioning units, extra server cabinets and alterations to fire-stopping can all affect distribution, leakage and pressure behaviour. Facilities teams should treat changes within a protected enclosure as controlled works. A small penetration made for a communications cable can undermine hold time if it is left unsealed.
Make room integrity a design requirement
Gaseous suppression is dependent on enclosure integrity. Once discharged, the agent must remain at the required concentration for the specified retention period, often referred to as hold time. If it escapes too quickly through door gaps, ceiling voids, dampers or unsealed service penetrations, the system may discharge correctly but fail to control the fire for long enough.
Room sealing should not be left until commissioning. It needs consideration during design, installation and contractor coordination. Common problem areas include cable entries beneath raised floors, perimeter gaps around ceilings, unsealed conduit routes, poorly fitted doors and ventilation dampers that do not close reliably on release.
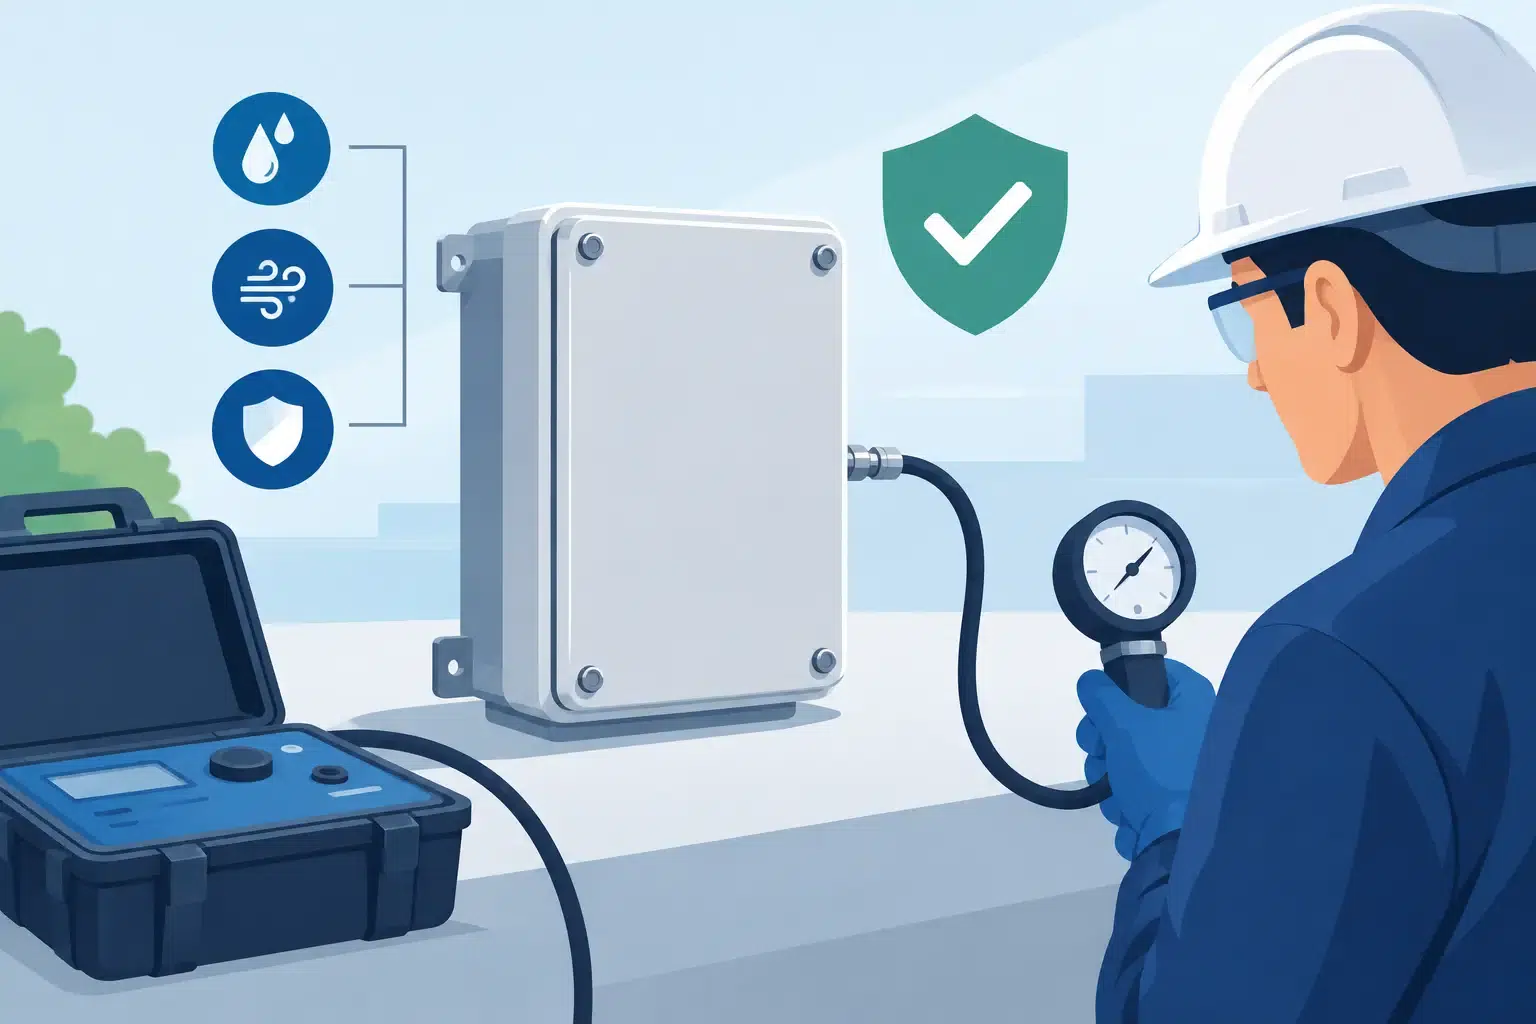
A room-integrity test provides evidence of whether the enclosure is likely to retain the agent as designed. It is not merely a paperwork exercise. The result can identify leakage that would otherwise only become apparent during a real incident, when there is no opportunity to rectify it. Where the test identifies a shortfall, remedial sealing or changes to the enclosure may be necessary before acceptance.
Manage pressure created by discharge
A rapid gaseous discharge changes the pressure within the enclosure. Without adequate pressure relief, that change can damage ceiling tiles, doors, partitions or building fabric. In severe cases, it may compromise the integrity that the system depends upon.
Pressure-relief venting must be engineered for the selected agent, discharge characteristics, enclosure strength and airflow path. The vent location matters as much as its size. It must relieve pressure safely without allowing agent to escape prematurely through an unsuitable route or affecting adjacent occupied areas.
Inert gas systems can require particular attention because of the volumes released at high pressure. Clean-agent systems have different flow and pressure characteristics, but they still require a proper assessment. This is not an item to resolve with a generic grille after the system has been specified. It belongs within the coordinated enclosure design.
Coordinate detection, controls and building services
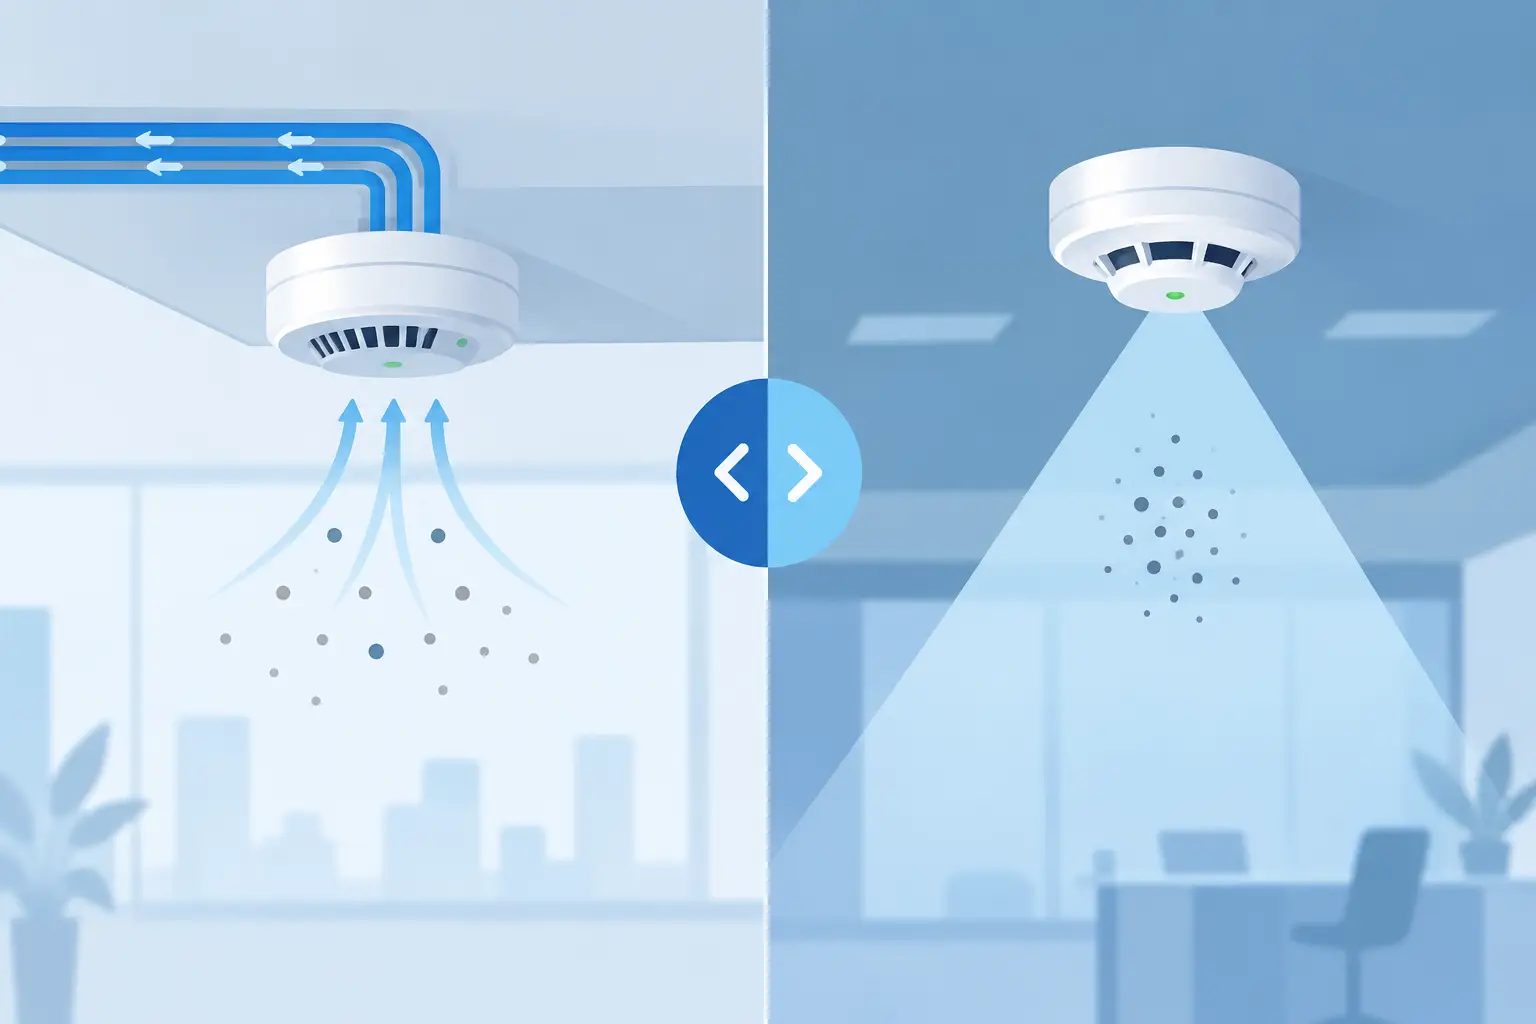
Early warning is essential where downtime exposure is high. VESDA aspirating smoke detection can identify very low levels of smoke before a fire becomes established, giving operators an opportunity to investigate and potentially prevent discharge. Point detection, flame detection or heat detection may also have a role depending on the hazard and environmental conditions.
Automatic release arrangements commonly use confirmed detection from separate zones or devices to reduce the risk of unwanted discharge. The control panel must also manage sounders, visual warnings, manual release controls, abort facilities where appropriate, ventilation shutdown, damper closure and interfaces with the fire alarm system. Each cause-and-effect action should be agreed, documented and tested.
The practical questions are often the most valuable. What happens to the air-conditioning plant? Will doors unlock or remain controlled? How will staff know not to enter after discharge? Who can reset the system, and when? A design that answers these questions before installation is safer and easier to operate under pressure.
Design to recognised standards and verify performance
The applicable requirements will depend on the system type, building use, insurer expectations and client specification. For gaseous systems, BS EN 15004 is a key reference point, alongside relevant British Standards, manufacturer requirements and, where applicable, NFPA guidance. Compliance should be evidenced through calculations, equipment selection, installation records, commissioning documentation and functional testing.
Commissioning is where drawings become proven operation. The system should be tested without unnecessary agent discharge, interfaces verified, alarms demonstrated and operating staff briefed. Clear as-fitted information, zone plans and maintenance records give the site team a sound basis for future inspections and controlled changes.
Treat maintenance as protection for continuity
A well-designed enclosure can lose its performance through neglect. Damaged nozzles, isolated controls, altered ventilation, depleted cylinders, failed actuators or unsealed penetrations can leave a critical room exposed without an obvious day-to-day warning.
Planned inspection and maintenance keep the detection, suppression and enclosure elements aligned. They also provide an opportunity to review whether the protected risk has changed. A room that once held a small server installation may now support essential operations, with greater heat loads, more equipment and a very different downtime cost.
For facilities and operations teams, the right outcome is not simply a compliant installation. It is confidence that a fire in a critical enclosure will be detected early, contained effectively and managed by a system built around the way the site actually operates. Active Fire Suppression can help turn that requirement into a coordinated design, tested enclosure and support plan that remains dependable long after handover.
Leave A Comment
You must be logged in to post a comment.