

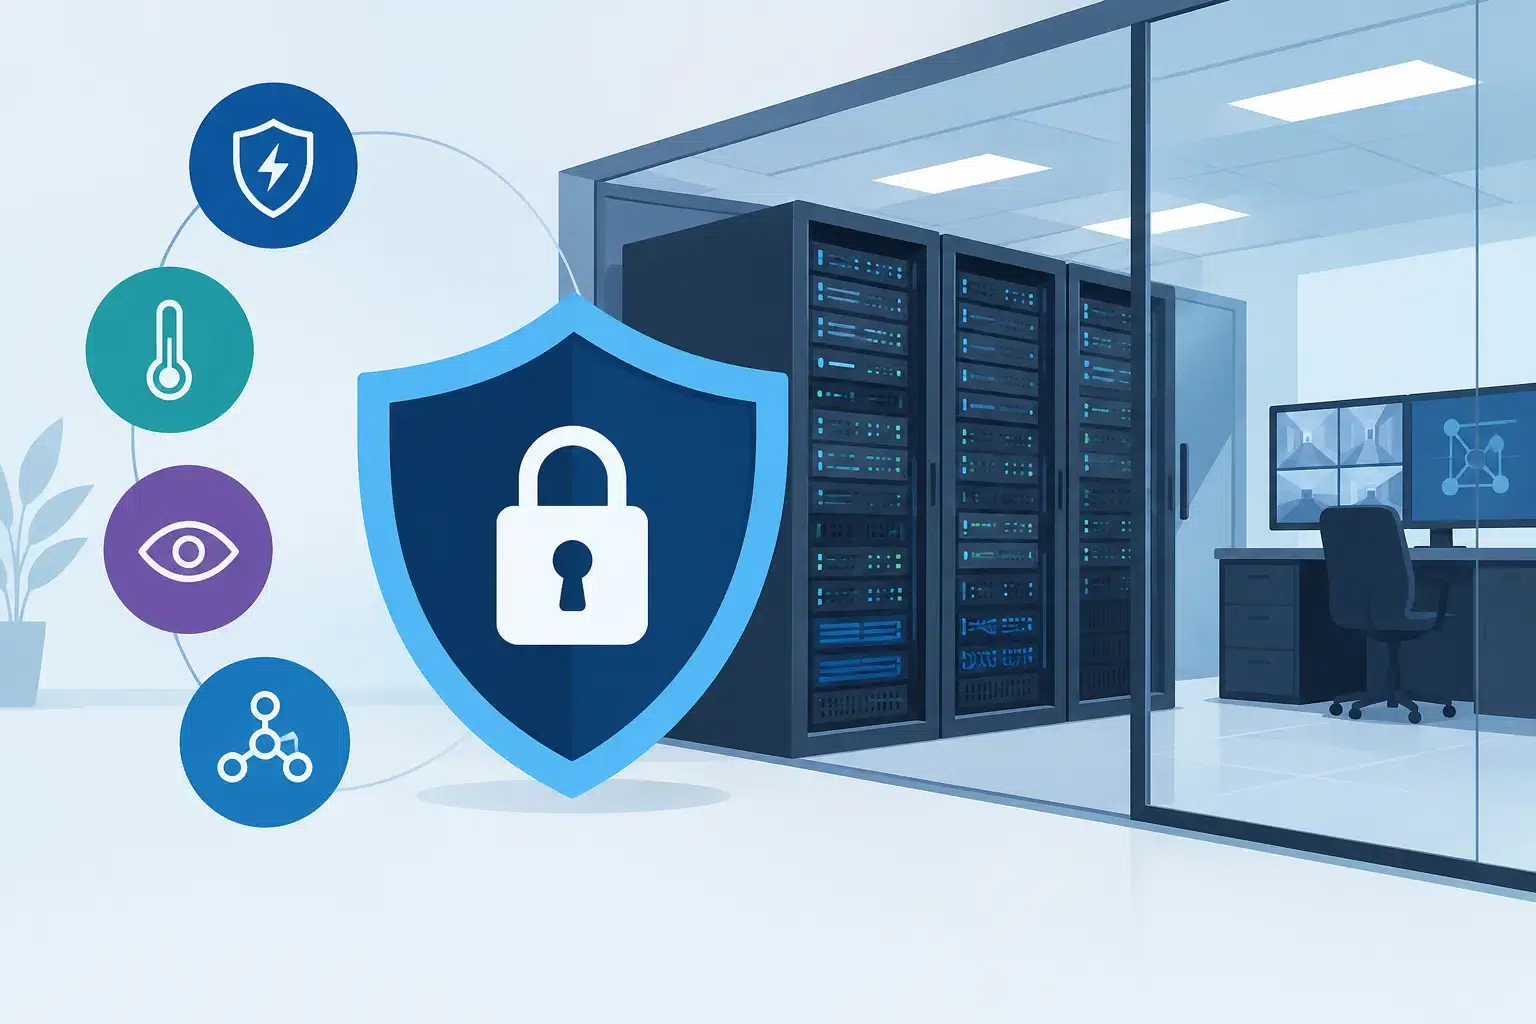
A communications room fire rarely stays a communications room problem. A small fault in a power supply, UPS, cable connection or network device can interrupt telephony, building systems, security, production data and customer services within minutes. Top communications room protection therefore needs to do more than raise an alarm: it must detect the earliest signs of fire, suppress it automatically and support a controlled return to operation.
For facilities and operations teams, the right approach is not simply selecting a suppression cylinder. It is an engineered combination of detection, agent choice, enclosure performance, controls and ongoing testing, designed around the equipment and continuity risks inside the room.
Top communications room protection starts with the risk
Communications rooms vary considerably. A compact comms cupboard serving one office floor has different exposure from a dedicated room containing core switches, racks, UPS equipment, telecoms hardware and critical building controls. The fire load may be relatively low, but the consequence of failure can be substantial.
The design process should identify what could ignite, how quickly a fault could develop and which business services depend on the room. Power distribution units, UPS batteries, overloaded connections, ageing equipment and cable routes all warrant attention. So do adjacent spaces, raised floors, ceiling voids and penetrations that can allow smoke or extinguishing agent to escape.
A meaningful risk discussion also establishes whether the room is normally occupied. This affects agent selection, warning arrangements, emergency procedures and the time allowed before discharge. Insurer requirements, landlord obligations, environmental policy and the organisation’s recovery objectives should be considered before equipment is specified.
Detect smoke before flames damage critical equipment
Conventional point smoke detection remains useful, but it may not provide enough warning where equipment is densely packed or air is moved quickly through cabinets and cooling systems. Very early smoke detection, including VESDA aspirating detection, can identify minute airborne particles before visible smoke develops.
This early warning gives staff or monitoring teams a chance to investigate a developing issue, isolate affected equipment and prevent an unnecessary discharge where there is no fire. It also helps avoid the more damaging stage of an incident, when heat, soot and corrosive combustion products spread through racks and cable infrastructure.
Detection should cover the actual air paths in the room, not just the ceiling. Depending on the layout, this can include the main room volume, ceiling void, underfloor void and inside or around equipment cabinets. Detector positioning must take account of supply and return air flows, otherwise smoke can be diluted or carried away from a detector.
A two-stage detection arrangement is often used to reduce the risk of accidental agent release. The first signal raises the alarm and initiates investigation or equipment shutdown functions where appropriate. A confirmed second signal can then begin the pre-discharge sequence. The precise cause-and-effect logic should be agreed with the building’s fire strategy and those responsible for the affected services.
Select suppression around the room, not a preferred agent
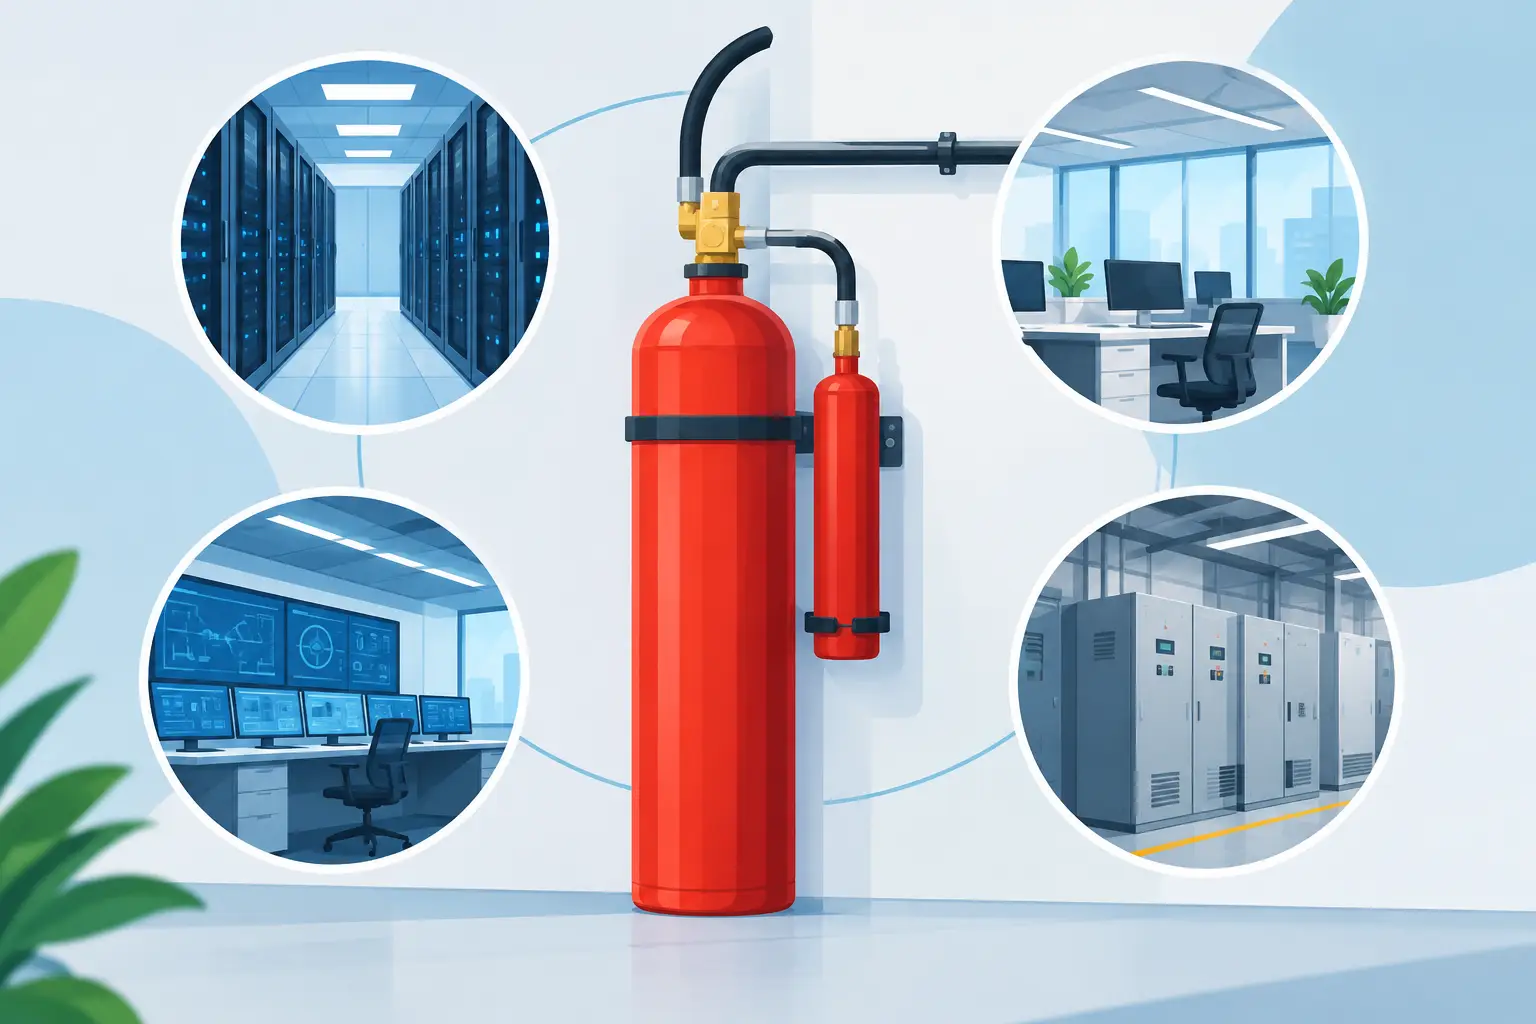
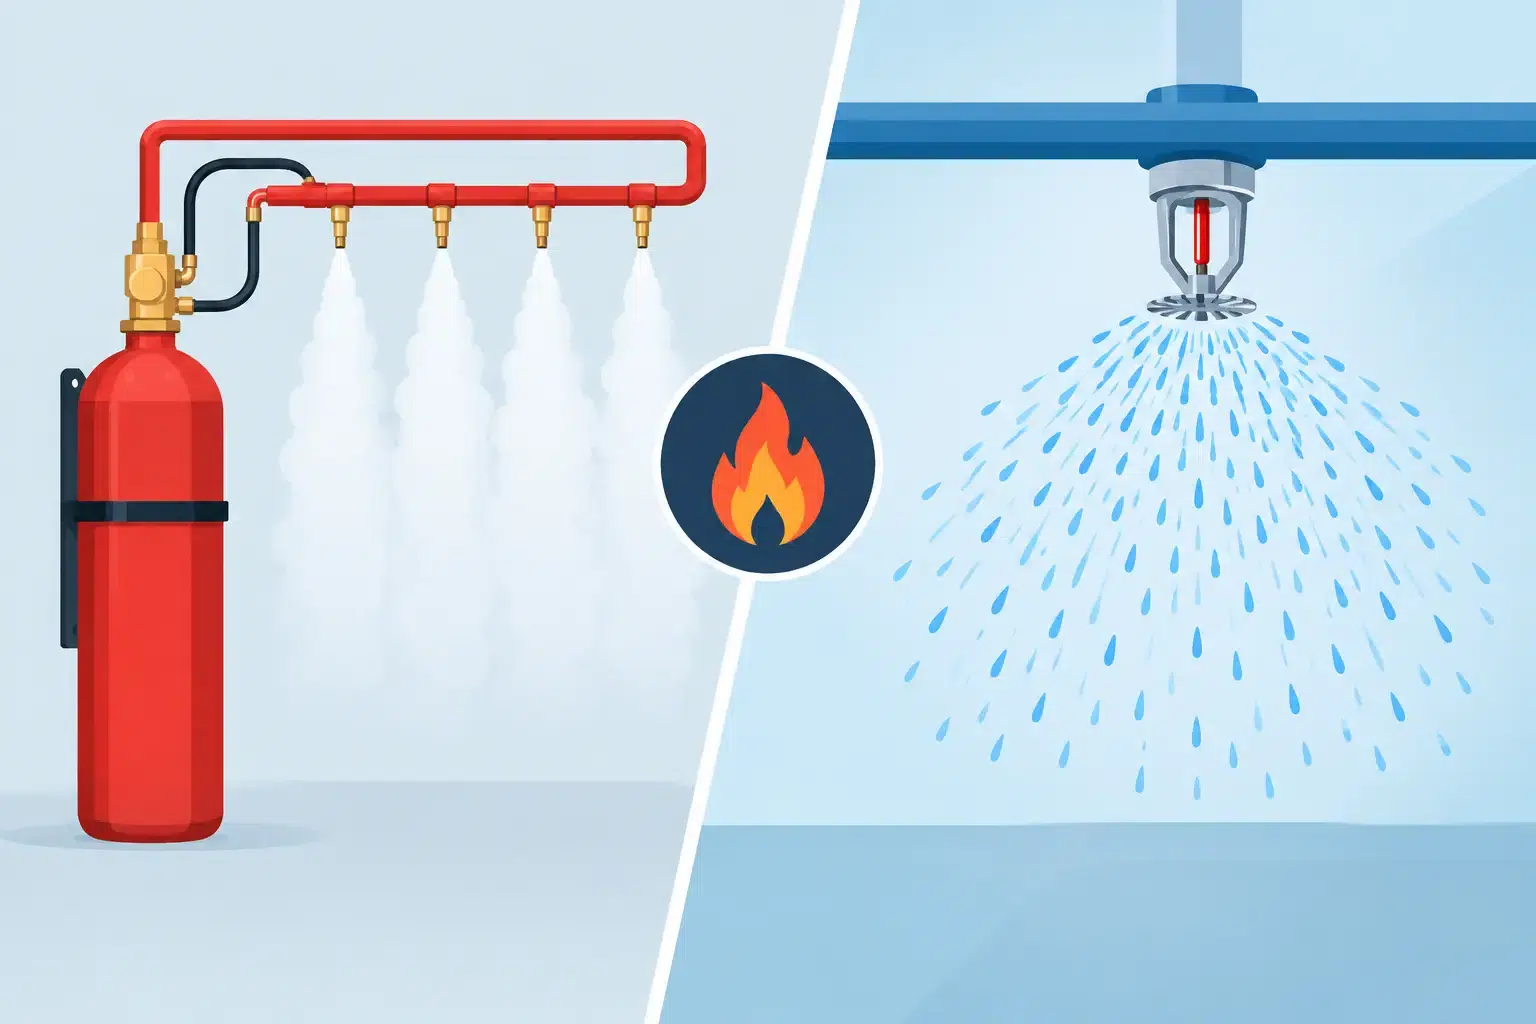
Water from sprinklers, hose reels or firefighting activity can cause extensive secondary damage to communications equipment. For enclosed rooms containing high-value electronics, gaseous clean-agent or inert-gas systems are often the appropriate automatic suppression solution because they leave no residue and can extinguish a fire without soaking sensitive hardware.
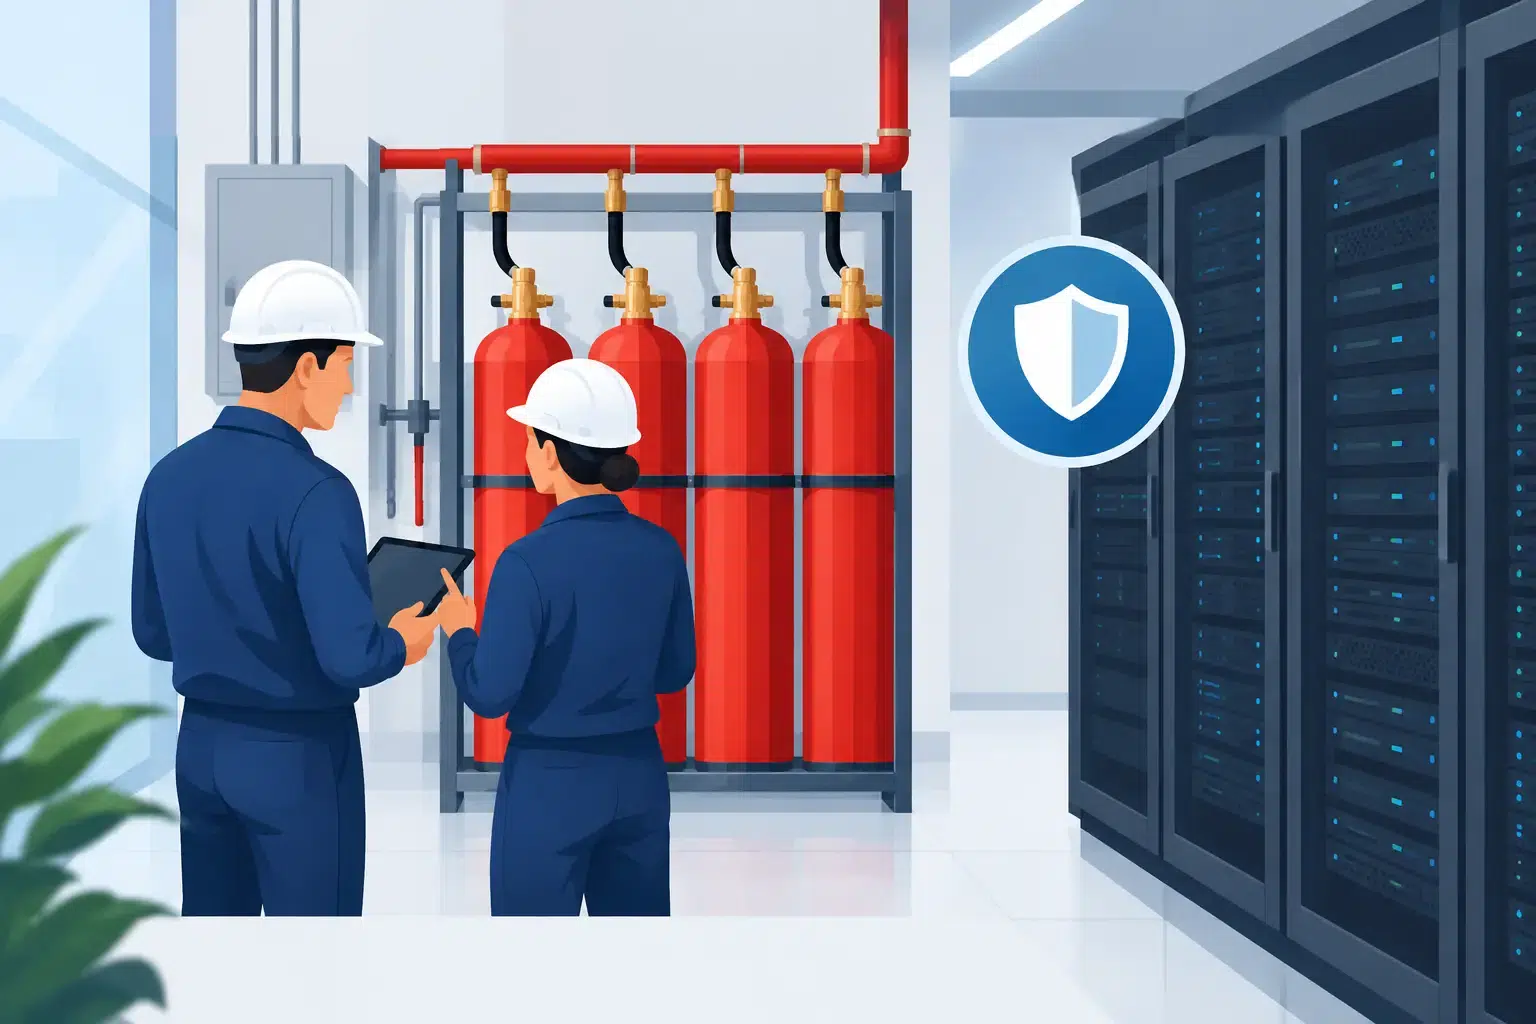
Inert gases such as IG55, IG541, IG01 and IG100 reduce the oxygen concentration within a protected enclosure to a level that will not sustain combustion. They are established options for appropriately designed occupied rooms, although they require sufficient cylinder storage space and careful consideration of discharge pressure and venting. The quantity of cylinders can be a practical factor where plant space is limited.
Clean-agent systems using agents such as HFC227ea, also known as FM200 or FE227, can be suitable where cylinder footprint, room geometry and discharge characteristics favour this type of solution. Environmental policy and the current regulatory position are important considerations when considering fluorinated agents. Agent availability, servicing arrangements and long-term environmental commitments should be discussed at the specification stage rather than after a system has been designed.
CO2 is highly effective for certain industrial hazards but presents serious life-safety considerations and is not normally the straightforward choice for an occupied communications room. Likewise, a battery room may require a separate assessment from the main communications space, particularly where lithium-ion batteries are present. Thermal runaway, gas generation and re-ignition risks cannot be addressed by simply extending a standard comms room design.
The best agent is the one that satisfies the fire risk, enclosure conditions, occupancy requirements, operational needs and applicable standards. There is no sensible one-size-fits-all answer.
Room integrity makes suppression effective
A gaseous suppression system relies on the protected enclosure retaining the design concentration for a specified period. If doors, cable entries, ductwork, floor voids or ceiling penetrations leak excessively, the agent may disperse before the fire is fully controlled.
Room sealing is therefore part of the protection system, not a finishing detail. Sealing work may involve cable transit systems, fire-rated sealants, door improvements, dampers and attention to voids that are connected to the protected space. Any changes made after installation, such as new data cabling or air-conditioning alterations, can compromise the room’s performance.
Room-integrity testing, often referred to as door fan testing, verifies whether the enclosure is capable of holding the required concentration. This test should be completed as part of commissioning and revisited after material changes. It is a far more reliable indicator than assuming that a room which looks sealed will perform as intended during a discharge.
Pressure relief is equally relevant. The rapid discharge of an inert gas or clean agent can create a pressure change that needs to be managed without damaging walls, ceilings, doors or equipment. Correctly sized over-pressure vents protect the enclosure while allowing it to retain the extinguishing concentration.
Controls must protect people and continuity
Automatic suppression controls need clear, tested interfaces with the rest of the building. Depending on the agreed strategy, a confirmed fire condition may close dampers, stop or control ventilation, release door mechanisms, isolate non-essential power and signal a monitored alarm receiving centre. These functions should support suppression performance without creating avoidable disruption to critical services.
Before discharge, people must receive clear audible and visual warnings and have time to leave the room. Manual release and abort controls should be positioned, labelled and protected against misuse. Emergency responders and site personnel also need to understand what agent is installed, what alarms mean and whether any equipment isolation has occurred.
Commissioning should include a full demonstration of the system’s cause-and-effect sequence. This gives facilities teams confidence that detection, controls, warning devices, vents and suppression equipment operate together as designed, rather than as separate elements installed by different contractors.
Protection only remains dependable if it is maintained
Communications rooms change over time. New racks are installed, cables are added, ceiling tiles are moved and cooling arrangements are altered. Each change can affect detection coverage, room leakage or the suppression design concentration.
Planned maintenance should therefore include more than a visual check of cylinders. Detection devices, control panels, warning circuits, manual controls, pipework, nozzles, pressure indicators and interfaces all require inspection and functional testing at appropriate intervals. Records should show what was tested, what faults were found and how they were resolved.
A specialist contractor can also assess whether a legacy system still meets the room’s risk profile and current operational requirements. Active Fire Suppression Ltd provides this joined-up approach, from design and room sealing through commissioning, testing, maintenance and repair support.
The most useful next step is to walk the room with the people who depend on it. Identify the services that cannot stop, the openings that compromise containment and the changes planned over the next few years. That practical information is where a communications room protection design begins to earn its value.
Leave A Comment
You must be logged in to post a comment.