

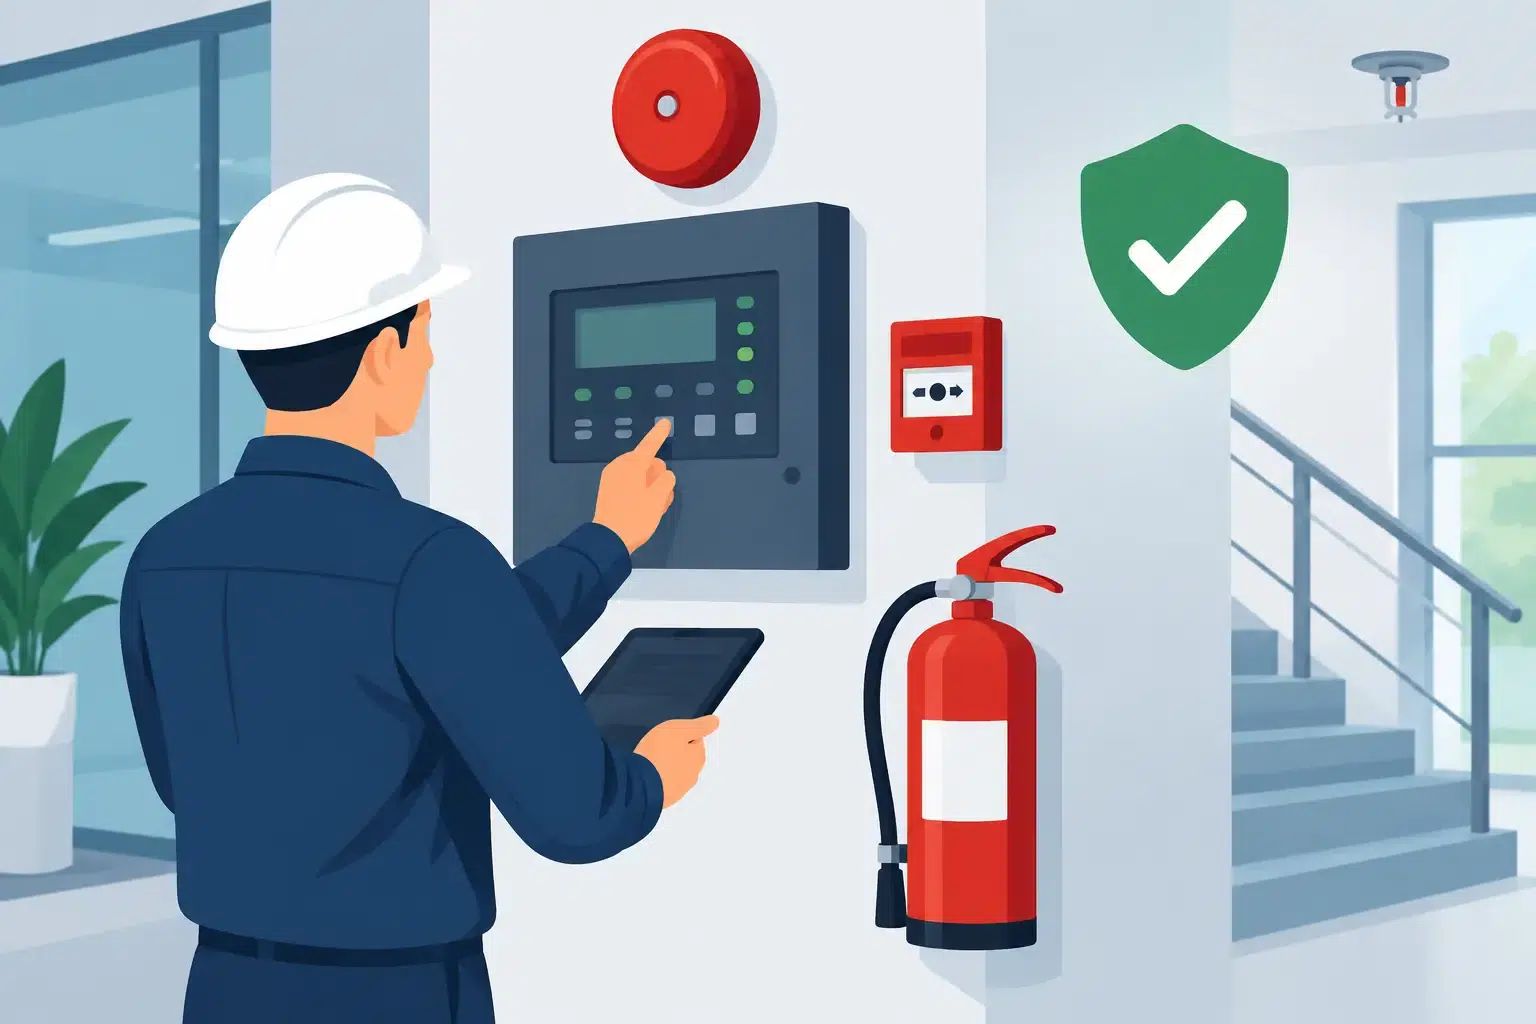
A suppression system can look complete long before it is ready to protect a live operation. Cylinders may be installed, pipework painted and detectors fitted, yet a missed interface, poorly sealed enclosure or incorrect control sequence can stop the system performing when it matters. Fire system acceptance testing is the disciplined process that proves the installed system operates as designed before responsibility passes to the site team.
For data centres, plant rooms, battery areas, industrial processes and commercial kitchens, this is not a paperwork exercise. It is the point at which design assumptions are checked against the real building, real equipment and real operating conditions. A successful test gives stakeholders confidence that automatic intervention will happen promptly, safely and in the intended order, helping to limit damage, downtime and disruption.
What fire system acceptance testing is designed to establish
Acceptance testing confirms that a fire detection or suppression installation meets the approved design, applicable standards, manufacturer requirements and the operational needs agreed for the site. It brings together the separate elements of a project: detection, control panels, alarms, releasing equipment, extinguishing agent, mechanical interfaces and handover documentation.
The precise scope depends on the system. A gaseous suppression system protecting a server room needs very different checks from a wet-chemical system over cooking appliances or a dry-powder installation protecting a specific industrial hazard. The objective, however, remains the same: demonstrate that the protection measures will identify a fire condition and respond in a controlled, safe and effective manner.
For engineered gaseous systems, acceptance activity commonly considers the detection arrangement, release controls, cylinder and pipework installation, nozzle positions, warning devices, pressure-relief provision and enclosure integrity. The work should be aligned with the relevant system standard, such as BS EN 15004 for gaseous extinguishing systems, alongside the applicable fire detection, electrical and project requirements.
Commissioning and acceptance are related, but not identical
Commissioning is the technical process of setting up, configuring and checking equipment. Acceptance testing is the formal demonstration that the complete installation performs as required. In practice, they overlap, but treating them as the same thing can leave gaps.
A commissioning engineer may verify that a detector communicates with its panel and that a release panel can energise a solenoid. Acceptance testing then examines the complete cause-and-effect sequence. Does the first detector generate the intended alarm? Does a confirmed fire signal initiate the correct pre-discharge warnings? Are air-conditioning units shut down where the design requires it? Do dampers close, doors release or plant stop at the appropriate time? Is the extinguishing output inhibited when an emergency stop or abort control is operated?
This whole-system view matters because critical failures often occur at the boundaries between trades and systems. A suppression installation may be technically sound, while a ventilation shutdown signal has been omitted, a building management interface is reversed, or a door release arrangement has not been coordinated. These are issues best found during controlled testing, not during an incident.
The tests that matter on site
A properly planned acceptance programme follows the approved cause-and-effect documentation and test plan rather than relying on a generic checklist. It should be witnessed by the appropriate people, which may include the client, principal contractor, facilities team, fire alarm contractor, insurer representative or specialist consultant.
Typical testing may include:
- verification of detector types, locations, zoning, labelling and alarm indications;
- functional testing of automatic detection, manual release, abort controls and emergency stop arrangements;
- confirmation of audible and visual warnings, time delays and evacuation arrangements;
- checks of shutdowns, damper controls, door interfaces, remote signalling and other connected equipment;
- inspection of cylinders, pipework, nozzles, discharge devices, pressure switches and system identification; and
- confirmation that manuals, certificates, drawings, test records and maintenance information are complete.
Not every system should be discharged as part of acceptance. For many clean-agent and inert-gas systems, a functional discharge test can prove the release sequence without releasing the agent. This avoids unnecessary agent replacement, interruption and environmental impact while allowing the controls, alarms and interfaces to be demonstrated. Whether a full discharge test is appropriate depends on the system design, client requirements, insurer expectations, the protection objective and the practical consequences for the occupied area.
Where a full discharge is specified, planning must be especially rigorous. The team must control access, manage the protected space, confirm safety measures and arrange recovery work afterwards. Carbon dioxide systems require particularly careful consideration because CO2 can present a serious life-safety hazard in occupied or accessible areas. Warning, lock-off, evacuation and control arrangements must never be treated as secondary to the extinguishing performance.
Room integrity is part of system performance
For total flooding gaseous suppression systems, the room or enclosure is part of the engineered solution. Agent concentration must be retained for the required hold time to control the fire. Gaps around cable penetrations, ceiling voids, raised floors, doors or service routes can allow agent to escape too quickly.
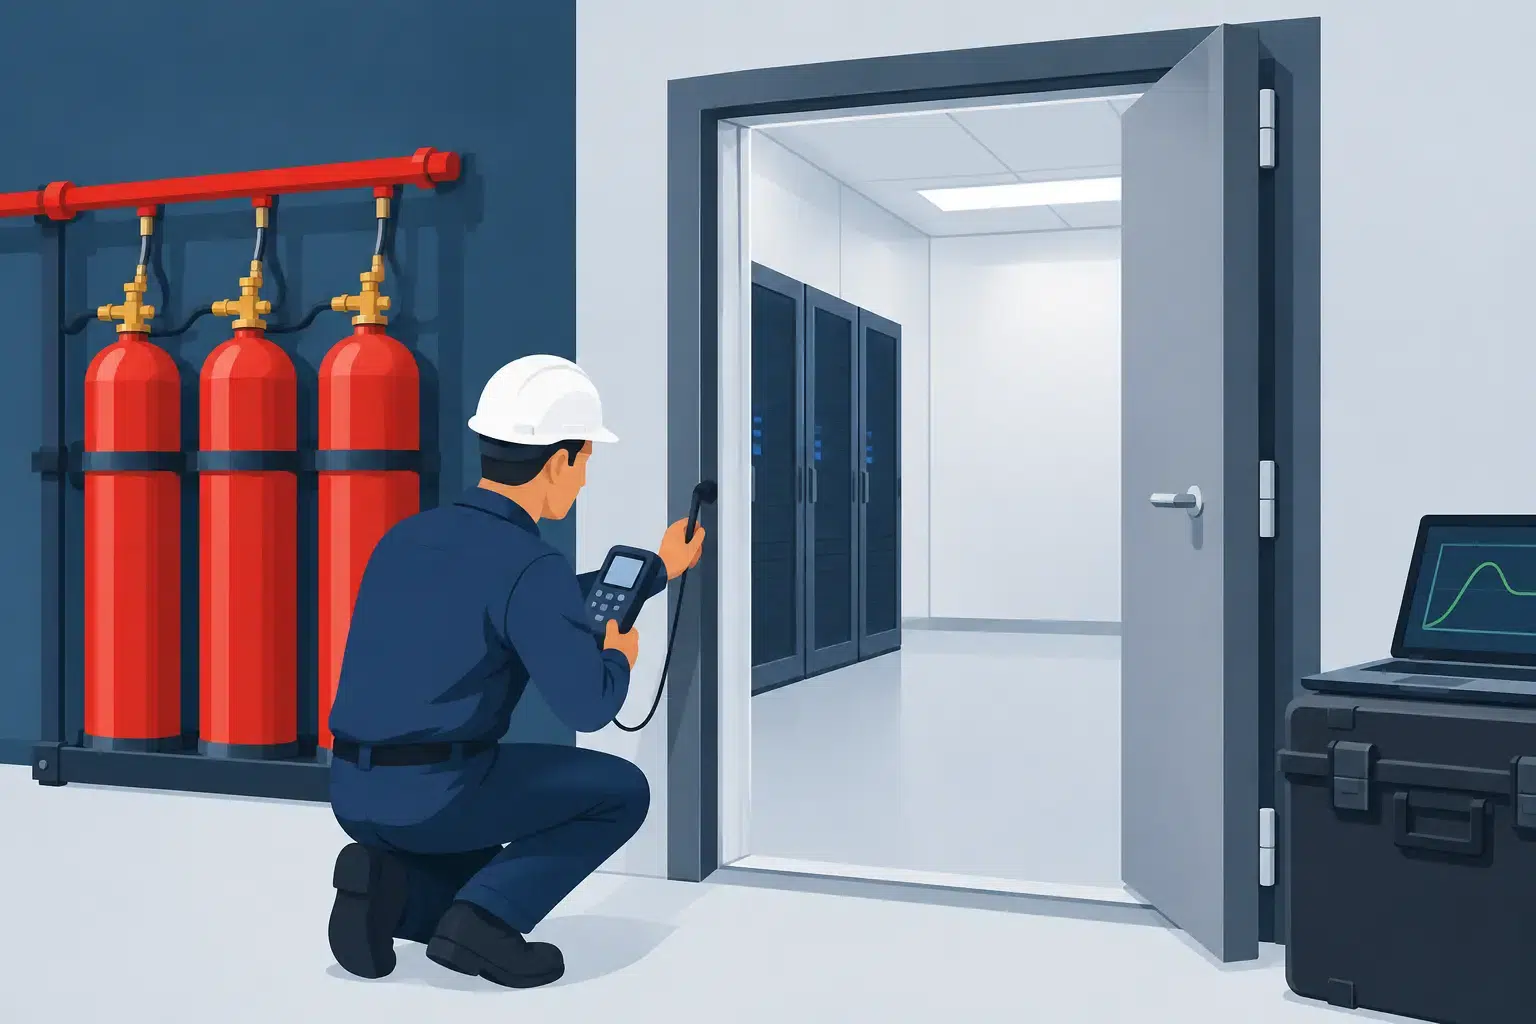
A room-integrity test, often referred to as a door fan test, assesses enclosure leakage without discharging agent. It is a practical way to establish whether the space is likely to retain the design concentration for the required period. If the test identifies excessive leakage, remedial sealing work may be needed before final acceptance.
This is a common point of change on live sites. New cables, pipes and containment are often added late in a project, especially in technology rooms and production environments. Even a well-designed system needs the enclosure to remain under control after handover. Facilities teams should therefore treat room integrity as an ongoing operational consideration, not a one-off construction milestone.
What good evidence looks like at handover
A demonstration alone is not enough. The site needs a clear record of what was installed, what was tested, any limitations identified and how the system should be managed. Accurate handover information supports maintenance, future alterations, insurance discussions and a faster response if an alarm occurs.
The handover pack should reflect the final installation rather than an earlier design issue. It will normally include as-fitted drawings, cause-and-effect information, operating instructions, maintenance requirements, commissioning and acceptance records, certificates, equipment data and details of any outstanding actions. Site staff should also understand routine procedures, including how to recognise fault indications, what happens during a pre-discharge warning and who is authorised to isolate or reset the system.
Training should be proportionate to the risk. A facilities manager may need to understand controls, logs and service arrangements, while a security team may need clear instructions for alarms outside normal hours. In a kitchen environment, staff may need to know how suppression activation affects gas or electrical isolation. The best handovers make responsibilities clear without expecting non-specialists to diagnose life-safety equipment faults.
Avoiding the problems that delay acceptance
Late design changes are a frequent source of delay. A relocated rack, new partition, changed ceiling height or additional extraction system can affect detector coverage, nozzle layout, enclosure volume or interfaces. Raising these changes early allows the design to be reviewed before a test programme is booked.
Access is another practical issue. Acceptance testing can involve alarms, plant shutdowns, door releases and communications to monitoring centres. It needs coordination with operations so that critical equipment is not unexpectedly taken offline. For a live data environment or manufacturing process, the test window may be short, making advance planning essential.
Defects found during testing should be recorded, corrected and re-tested, not simply noted for later. There is a difference between a minor documentation amendment and a fault that affects release logic, warning coverage or agent retention. The responsible specialist should help the client understand that distinction and agree a realistic route to completion.
Acceptance is the start of operational protection
Once a system is accepted, the protection strategy moves into its operational life. Changes to room use, occupancy, equipment loads, ventilation, building fabric or fire risk can all affect the original basis of design. Routine inspection and maintenance are therefore necessary to keep the installation ready, while any material change should trigger a competent review.
At Active Fire Suppression, acceptance testing is treated as a practical proof of the complete protection strategy, not a final box to tick. The right outcome is a site team that understands its system, holds meaningful evidence of performance and can rely on the installation when a small fire must not become a major business interruption.

Leave A Comment
You must be logged in to post a comment.