

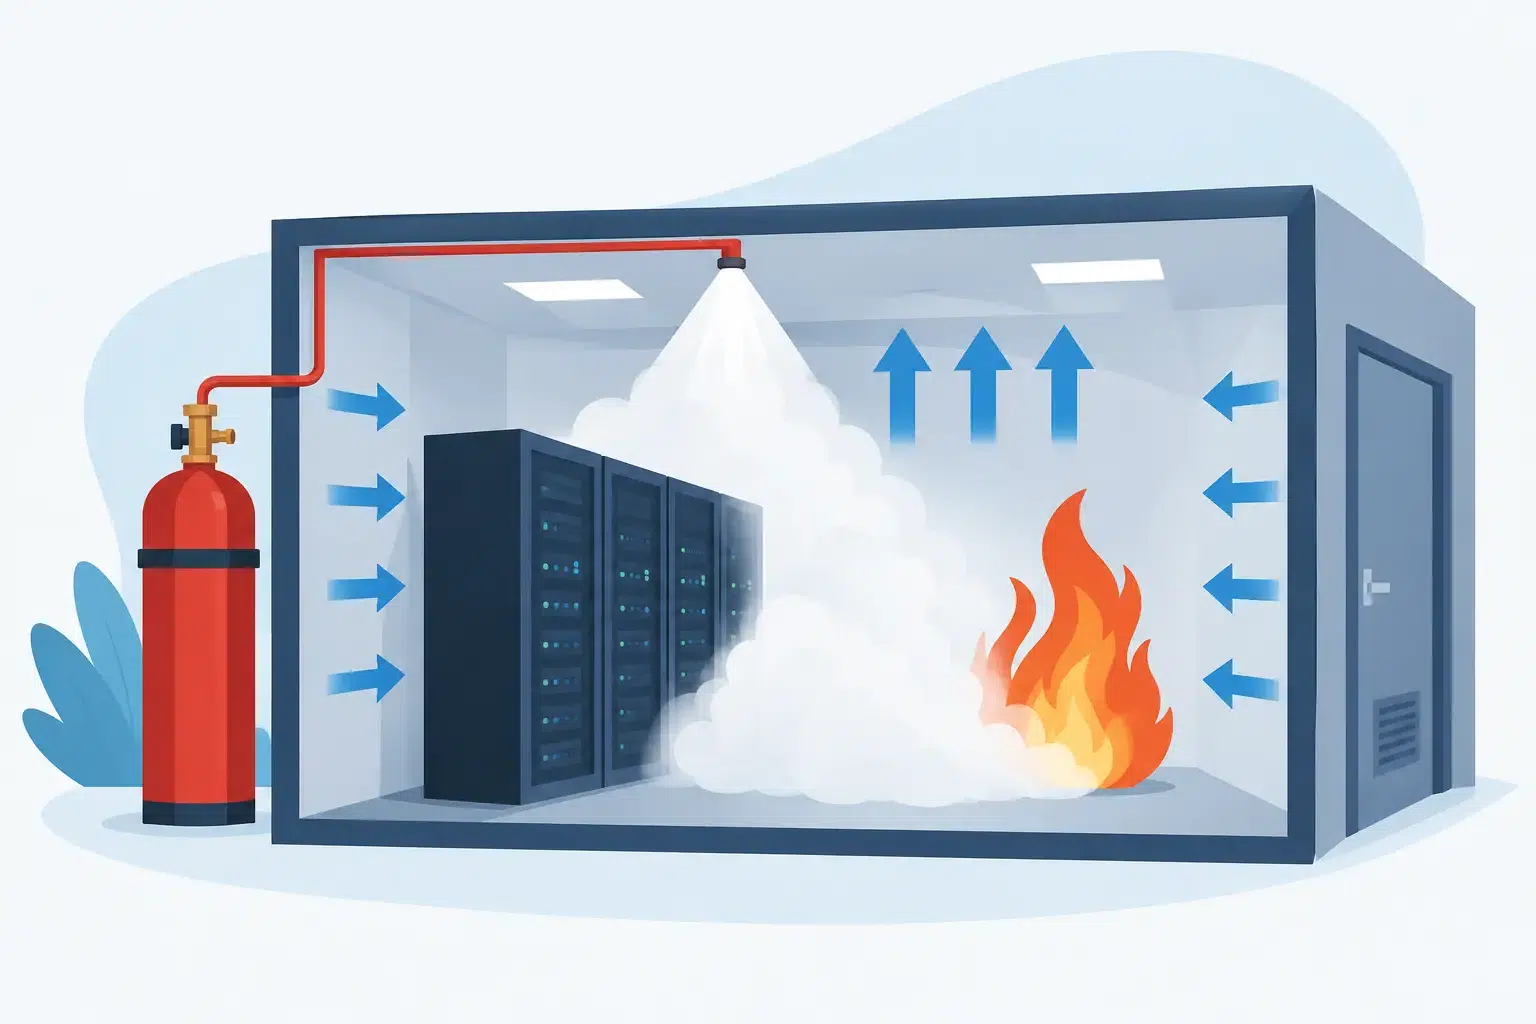
A gaseous fire-suppression system can contain the correct agent, cylinders and detection equipment, yet still fail to protect the risk properly if the enclosure has not been considered as part of the system. Why does room pressure matter? Because discharging a clean agent or inert gas rapidly changes the pressure inside a protected room. That change affects people, doors, ceilings, walls, dampers and, ultimately, whether the agent remains at an effective concentration long enough to control the fire.
For server rooms, data centres, control rooms, electrical switchrooms and other high-value environments, this is not a minor design detail. It is a core part of reliable fire suppression and business continuity.
What happens when a gaseous system discharges?
Clean-agent and inert-gas systems work by introducing a calculated quantity of extinguishing agent into an enclosed hazard. Depending on the selected agent and fire risk, the system may reduce oxygen to a level that will not sustain combustion, or interrupt the chemical reaction of the fire. The required concentration must be achieved quickly and maintained for a specified period.
When agent enters the room, its volume displaces air. In most total-flooding applications, this creates a temporary positive pressure inside the enclosure. If that pressure has nowhere safe to go, it can place significant load on the fabric of the room.
The result may be more serious than a stiff door. Lightweight partitions can deform, suspended ceilings may be displaced, doors can become difficult to open and glazed elements or poorly secured panels may be damaged. In a critical facility, the damage and subsequent loss of environmental control can create disruption at precisely the point the suppression system is meant to limit it.
The pressure profile also changes after discharge. As the agent cools, mixes and escapes through leakage paths, the enclosure can move towards negative pressure. That may draw air back into the room, dilute the extinguishing concentration and shorten the period for which the agent remains effective.
Why room pressure matters to suppression performance
A fire-suppression design is based on more than the cubic volume of a room. The designer needs to understand the enclosure construction, the likely leakage paths, the available relief route and the equipment connected to the space.
Safe pressure relief protects the enclosure
A correctly sized pressure-relief vent gives displaced air a controlled route out of the protected room during discharge. Without one, the enclosure itself can become the unintended pressure-relief mechanism. Air may force its way through ceiling voids, door gaps, cable penetrations or weak construction details.
Pressure-relief vents are typically designed to open at a defined pressure and close again afterwards. Their size and direction of operation must be calculated for the particular agent, discharge rate, room volume and enclosure strength. A generic grille or improvised opening is not an alternative to engineered pressure relief.
The direction matters too. In some rooms, positive and negative pressure relief may both need consideration. The correct arrangement depends on the anticipated pressure changes, the structural limits of the enclosure and how the room interacts with adjacent areas.
Agent retention gives the system time to work
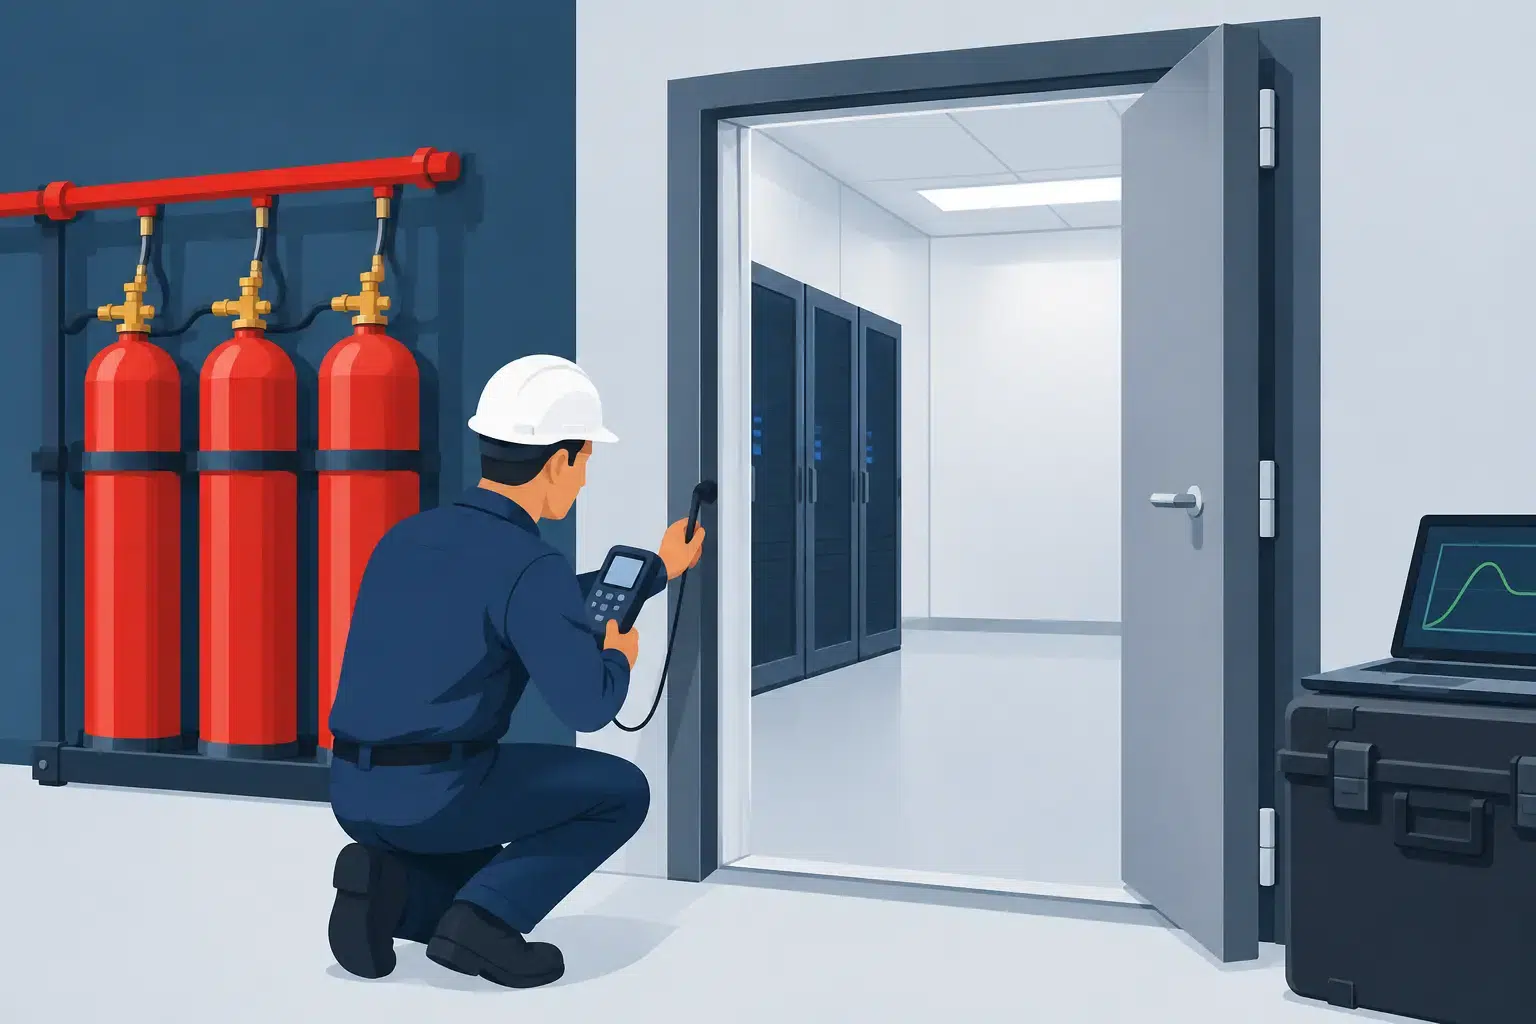
The extinguishing concentration must remain in the protected enclosure for the required hold time. This is commonly assessed as part of room-integrity testing, often known as a door fan test.
A room with excessive leakage may reach concentration during discharge but lose agent too quickly afterwards. Air entering through gaps around doors, cable routes, dampers, raised floors or ceiling voids can dilute the agent before the fire is fully controlled. The risk is particularly relevant where hot surfaces, deep-seated ignition sources or concealed voids could allow re-ignition.
Room pressure and room integrity are related but not identical. Pressure relief prevents damaging pressure loads during discharge; enclosure integrity helps retain the agent afterwards. Both need to be addressed for a total-flooding system to perform as intended.
Occupant safety depends on controlled design
Protected rooms may be normally occupied, intermittently occupied or intended to be vacant. That distinction affects agent selection, warning arrangements, abort controls, egress arrangements and the wider risk assessment.
Pressure can also affect safe exit. A discharge should not make doors difficult to operate or compromise escape routes. This is one reason that room construction, door operation and the location of relief vents must be coordinated before installation, rather than treated as an issue to resolve at commissioning.
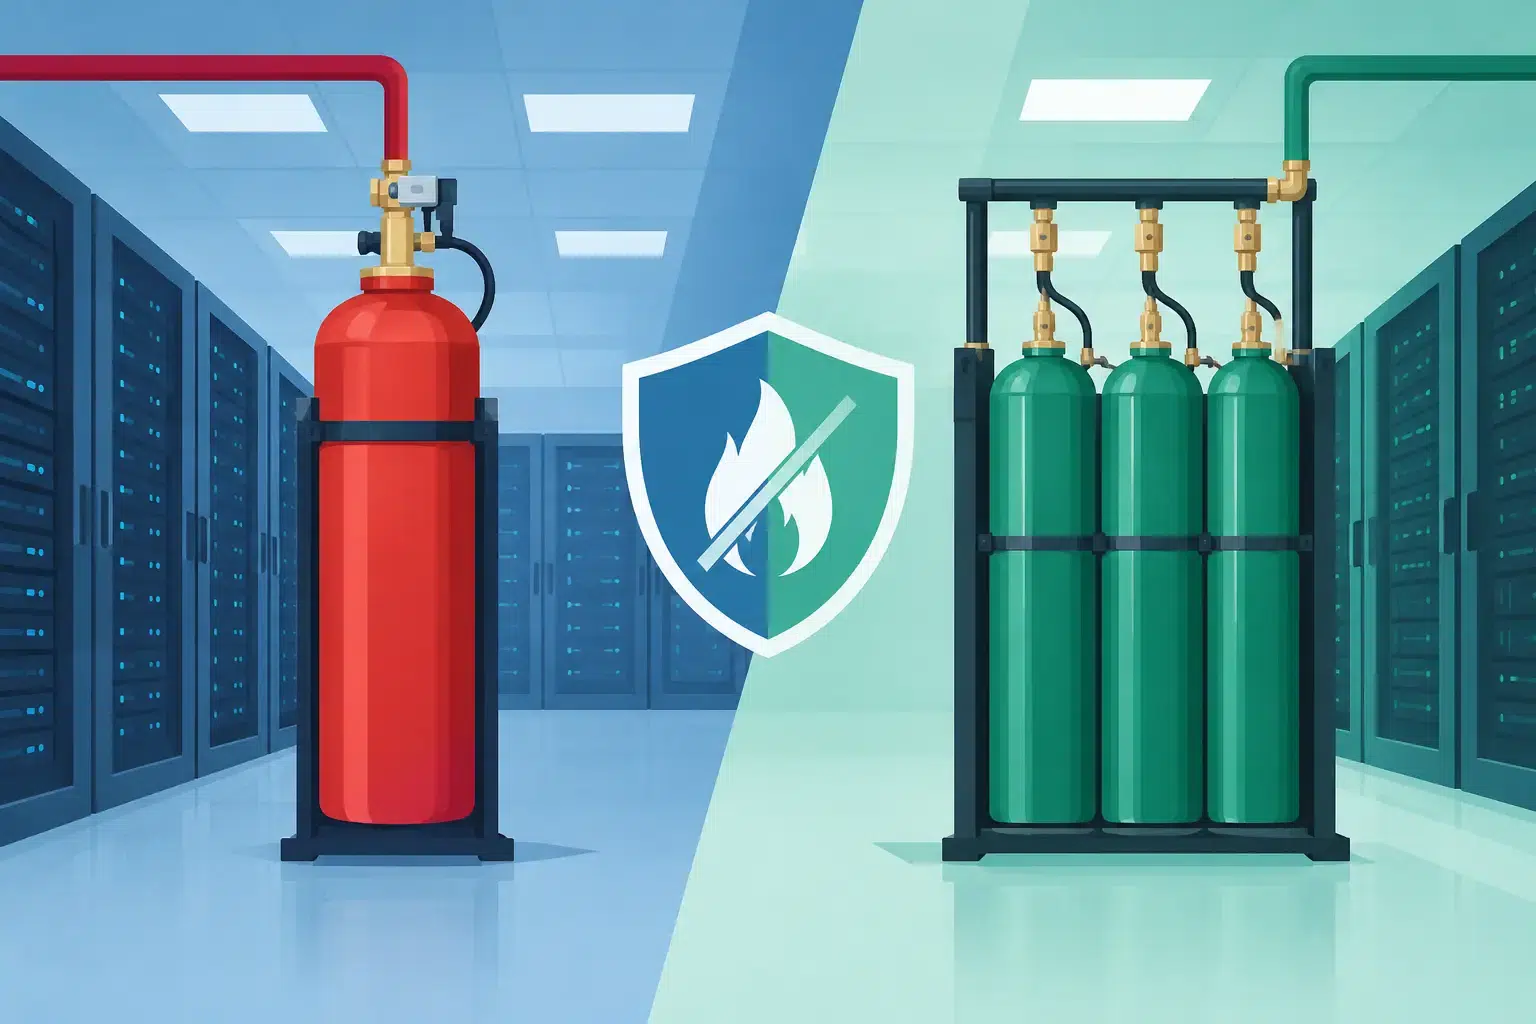
CO2 systems require particular care because carbon dioxide can present a serious life-safety hazard at extinguishing concentrations. They are commonly suited to specific industrial and process risks, but demand rigorous safeguards around enclosure access, alarms, time delays and operating procedures. Inert gases and clean agents also require professional design, even where the occupied-space considerations differ.
Room pressure issues are often hidden in plain sight
Many protected rooms change over time. A contractor adds containment for new data cables. A wall is opened for an electrical upgrade. An air-conditioning unit is replaced. A fire damper is left open, a ceiling tile is moved, or a new door is fitted without suitable seals.
Each change can affect the balance between pressure relief and agent retention. A new penetration may increase leakage, while a newly sealed enclosure may alter the pressure experienced during discharge. Neither outcome is automatically good or bad. It needs to be assessed against the approved system design.
Particular attention is needed where the protected volume includes raised floors, suspended ceilings or linked equipment voids. If these are part of the hazard volume, they need appropriate agent distribution and their impact on room integrity must be understood. If they are not included, they must be effectively separated from the protected enclosure.
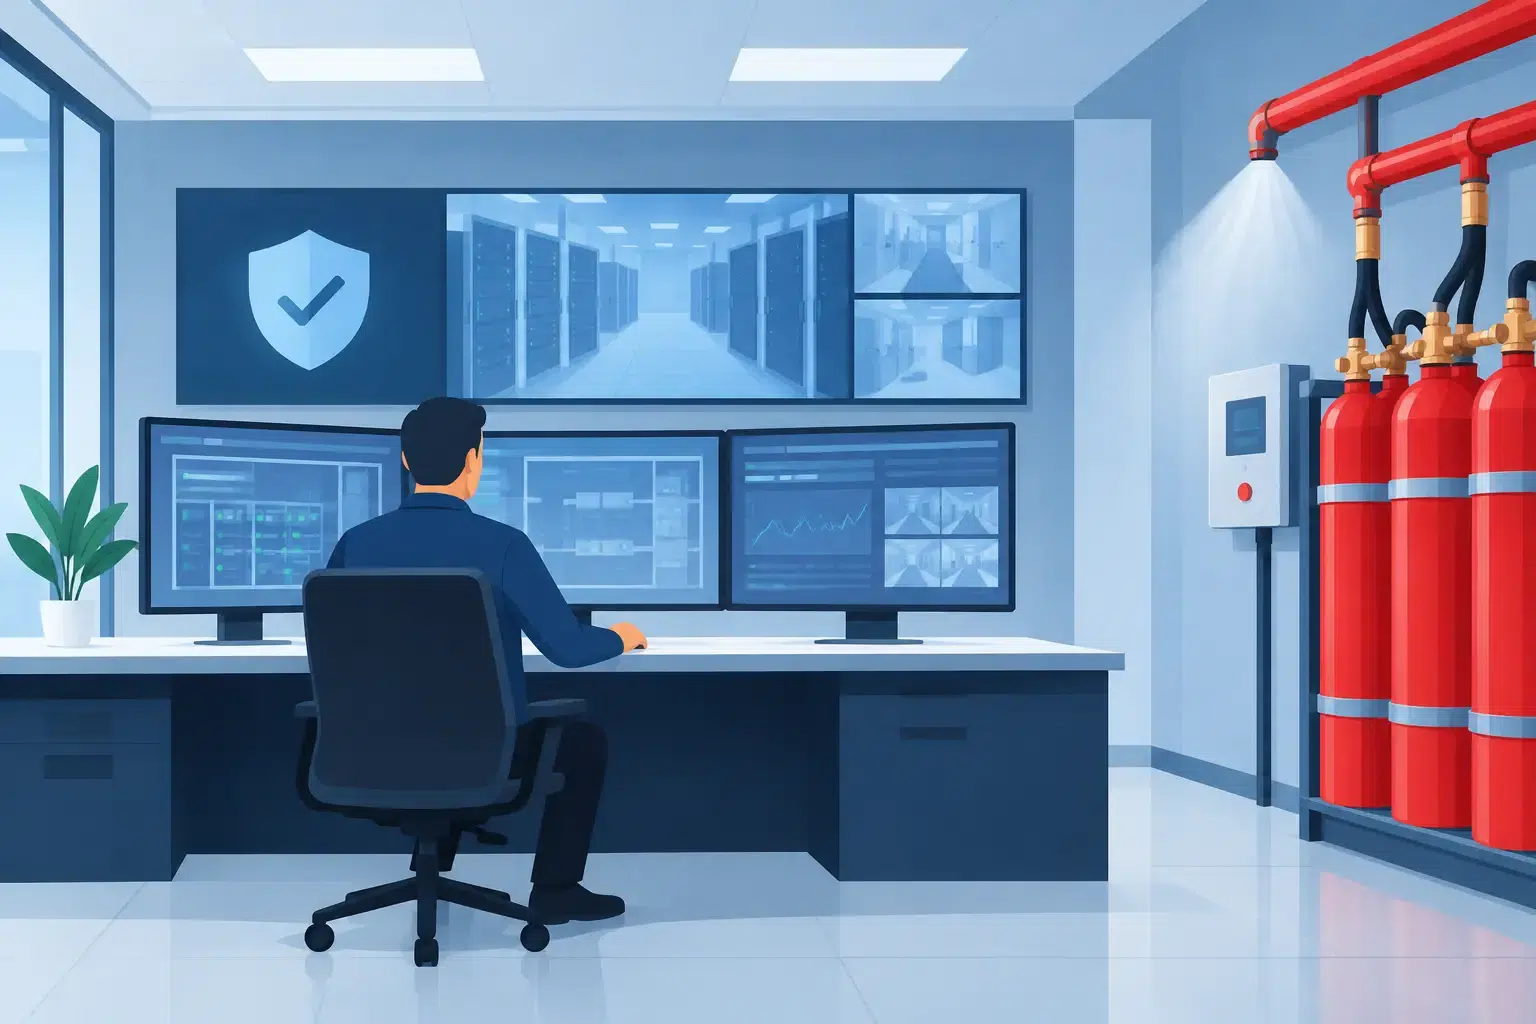
Mechanical ventilation is another frequent source of difficulty. Supply and extract systems may need to shut down or dampers close on confirmed fire conditions, preventing agent from being carried away and limiting uncontrolled air movement. The sequence of operation should be proven during commissioning, not assumed from drawings alone.
How pressure relief is designed in practice
Pressure-relief vent sizing is an engineering calculation, not a rule of thumb. The system designer considers the agent type, nozzle discharge characteristics, room dimensions, design concentration, expected pressure limits and construction details. The selected vent must then be installed in a location that provides a safe relief path.
Discharging into an occupied corridor, a neighbouring protected room or a sensitive external area may not be acceptable. Equally, a route that becomes blocked by later building works defeats the purpose of the vent. Coordination with building services, architects, principal contractors and facilities teams is therefore essential.
The enclosure also needs a realistic pressure rating. This is especially relevant in modular rooms, lightweight partitions and buildings where the protected space sits within a larger open-plan environment. A survey should identify construction that may be vulnerable before the suppression installation is finalised.
Standards such as BS EN 15004, ISO 14520 and, where applicable, NFPA 2001 provide the framework for gaseous extinguishing systems. The applicable requirements will depend on the project, insurer expectations, agent and site conditions. Good design applies the relevant standard while dealing properly with the realities of the building.
Testing proves more than cylinder pressure
Routine maintenance is essential, but pressure-related performance cannot be confirmed simply by checking cylinder gauges and control-panel indicators. The enclosure, vents, dampers and interfaces all form part of the life-safety system.
Room-integrity testing uses a calibrated fan in an external opening, usually a doorway, to measure how the enclosure behaves under pressure. The results help predict whether the room will retain the extinguishing concentration for the required hold time. Where results are unsatisfactory, the practical answer may be sealing identified leakage points, repairing doors or dampers, or reviewing the scope of the protected enclosure.
A successful integrity test does not remove the need to examine pressure relief. A room can be well sealed and still require a carefully designed relief vent to avoid excessive pressure during discharge. Conversely, a large relief opening must operate as intended and not become a permanent route for agent loss.
After building alterations, changes to ventilation or modifications to cable routes, retesting should be considered. This is particularly prudent in data and communications environments, where change is frequent and downtime carries a high cost.
Questions to raise before installation or upgrade
Before specifying or upgrading a gaseous suppression system, facilities and project teams should establish the enclosure boundaries, construction type, likely leakage paths and pressure limits. They should also confirm whether raised floors, ceiling voids and adjoining spaces form part of the protected volume.
It is equally useful to ask where pressure relief will discharge, how ventilation will be controlled, whether doors remain operable during a release and how future building changes will be managed. These questions reduce late-stage surprises and make commissioning more straightforward.
An engineered suppression system is not just cylinders, pipework and nozzles. It is a coordinated protection measure that depends on the room being capable of receiving, retaining and safely relieving the extinguishing agent. Treating the enclosure with the same care as the suppression equipment helps protect the assets, people and continuity that justified the system in the first place.

Leave A Comment
You must be logged in to post a comment.