

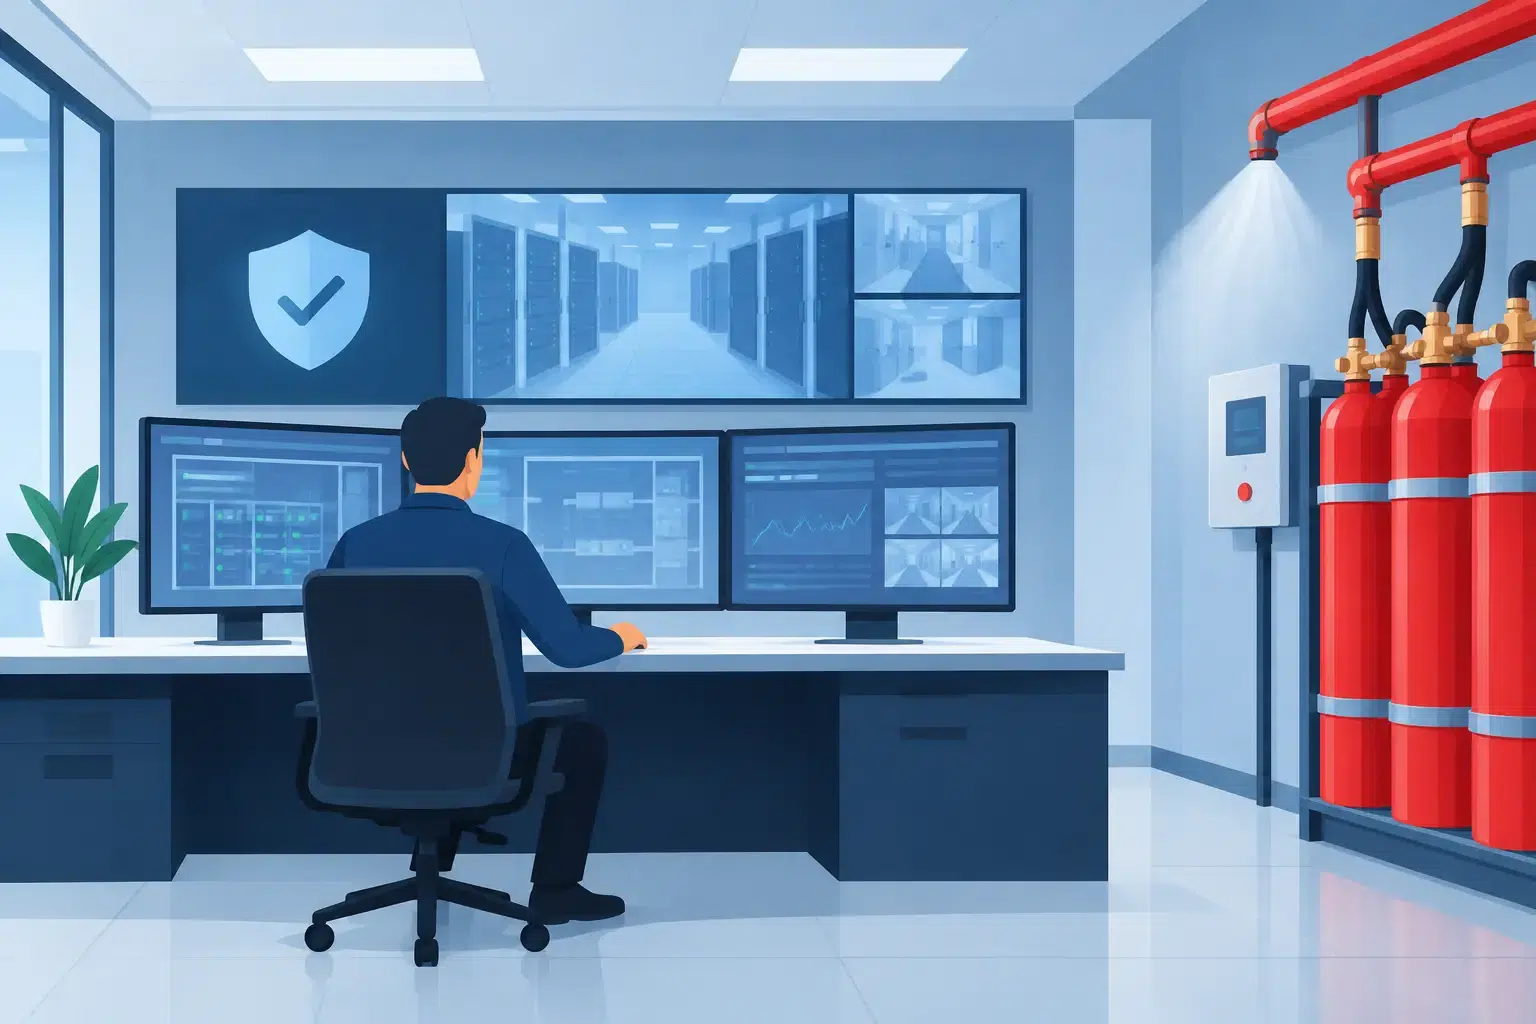
A control room fire does not need to be large to stop an operation. Smoke contamination, heat damage and an emergency shutdown can take out communications, monitoring, access control or production oversight long before flames spread beyond a cabinet. The right control room suppression options are therefore selected around continuity as well as extinguishment: protecting people first, then limiting damage and enabling a controlled return to service.
For UK sites with critical operations, an automatic gaseous suppression system is often the preferred approach. It can detect a developing fire early, release an extinguishing agent into the protected enclosure and avoid the collateral water damage associated with conventional sprinkler discharge. The correct solution, however, depends on the room, its equipment, whether it is occupied, the likely fire hazards and the organisation’s environmental and insurance requirements.
What a control room needs from fire suppression
Control rooms are rarely simple offices. They commonly contain electrical distribution equipment, servers, network switches, UPS units, displays, control desks and cable routes. A fault in one component can create an electrical fire with significant smoke production, while a fire in an adjacent void or beneath a raised floor may remain unseen until it has affected several systems.
A suppression design must deal with that reality. Detection needs to identify the earliest reliable signs of combustion without causing unnecessary downtime. The system must achieve and maintain the required extinguishing concentration throughout the protected volume, including relevant underfloor and ceiling voids. It must also provide a safe, clearly managed evacuation and release sequence where people may be present.
This is why a control room should not be protected by choosing an agent from a catalogue alone. Agent selection, detection, controls, room sealing, pressure relief, commissioning and ongoing maintenance all form part of one engineered system.
Control room suppression options at a glance
Inert gas systems
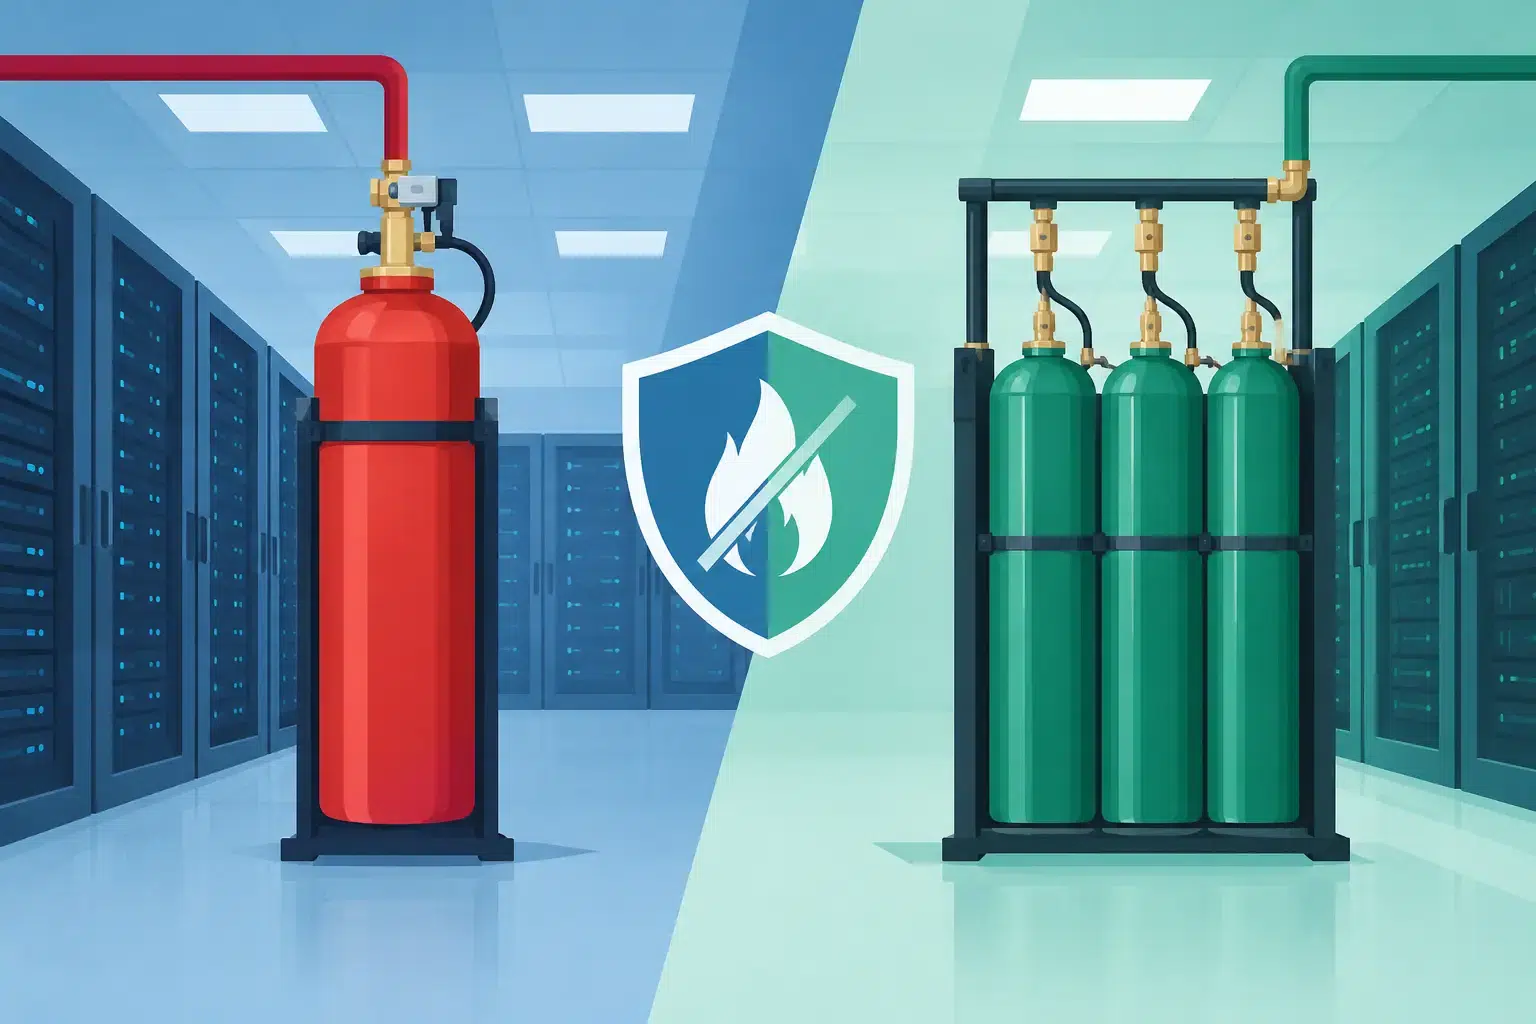
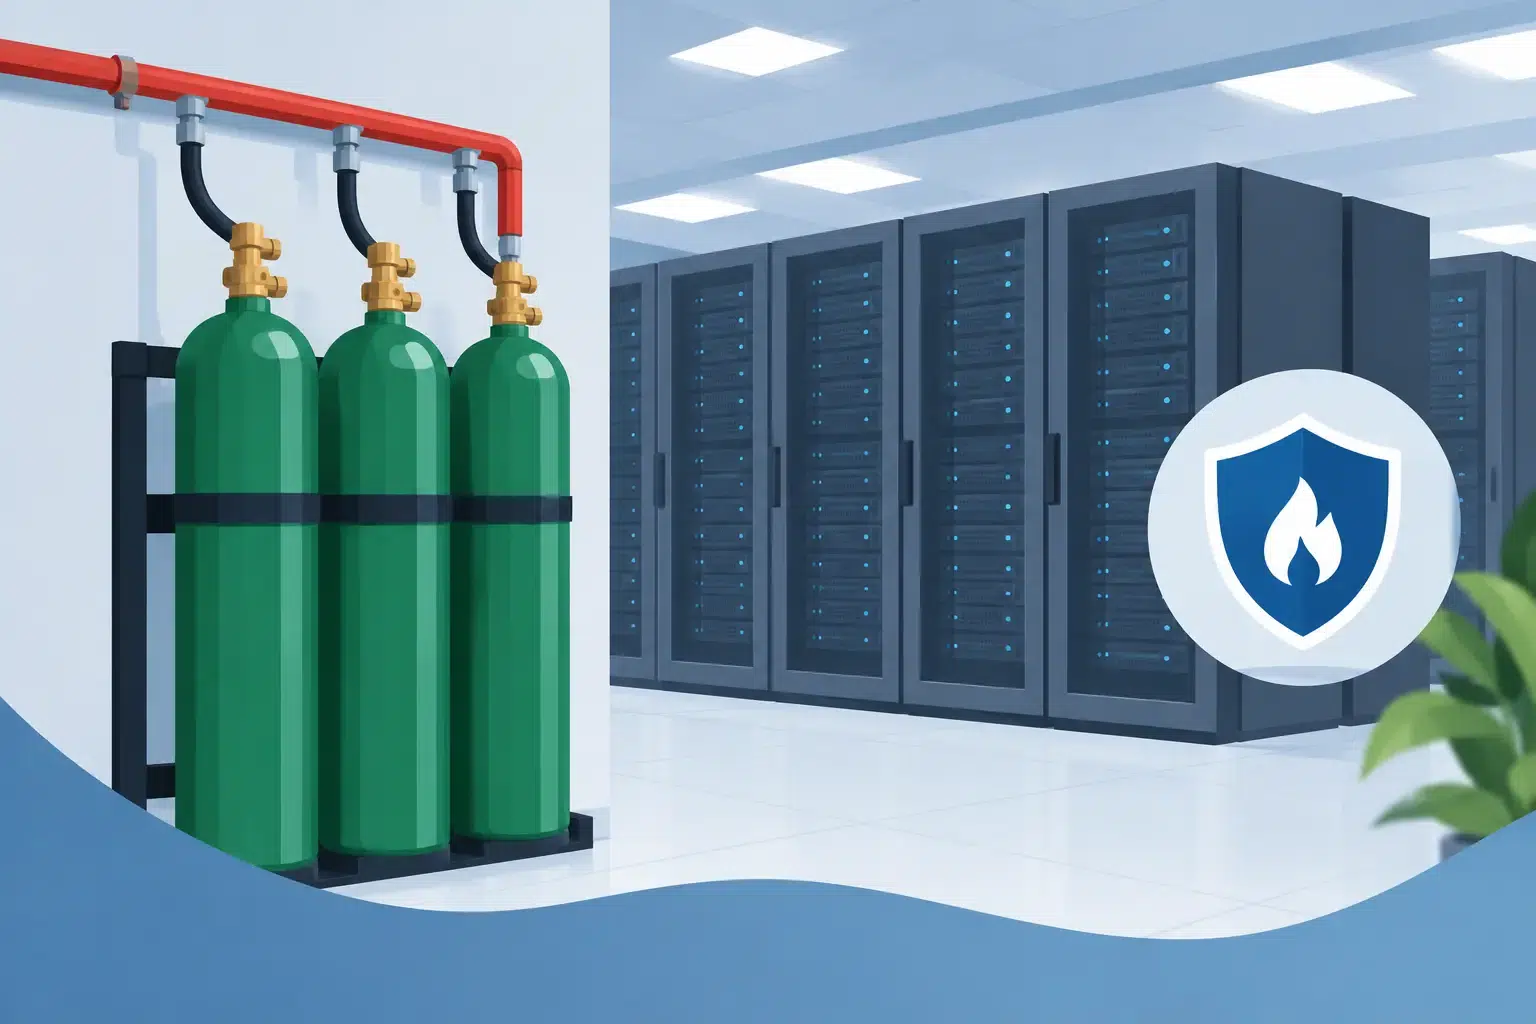
Inert gas systems use naturally occurring gases to reduce the oxygen concentration in a room to a level at which combustion cannot continue. Options include IG55, IG541, IG01, IG100 and INERGEN®. These systems are widely suited to occupied control rooms, data environments and electrical spaces when designed to the relevant standard and application conditions.
The principal benefit is agent longevity and a strong environmental profile. Inert gases do not leave a residue, do not damage sensitive electronics and are stored as compressed gas for rapid discharge. They can be a particularly sound choice where an organisation wants a long-term agent strategy that aligns with environmental policy.
The trade-off is physical space. Cylinders can require a substantial storage area, particularly for larger rooms or rooms with less favourable enclosure characteristics. Discharge also creates pressure changes, so correctly sized over-pressure vents are essential. A detailed survey establishes whether cylinders can be located close to the room, in a separate enclosure or via a properly designed pipe network.
Clean-agent systems
Clean-agent systems such as HFC227ea, also known as FM200 or FE227, suppress fire without leaving residue. They have a compact cylinder footprint compared with many inert gas systems and can be an attractive solution where space is constrained or retrofit pipework needs to be carefully coordinated around an operating control room.
They are effective on the fire risks commonly found in electronic and electrical equipment areas, provided the room can hold the design concentration for the required period. Their smaller storage requirement can be decisive in a city-centre building, a communications room or a constrained plant environment.
Environmental policy and future agent availability must be considered early. HFC agents have a higher global warming potential than inert gases and may be subject to tighter organisational or regulatory scrutiny. Novec 1230 has also been used extensively as a clean agent, but any new design or replacement strategy should account for current supply, regulatory and long-term service considerations. An experienced contractor should explain these factors plainly rather than treating one clean agent as a universal answer.
Carbon dioxide systems
CO2 is a highly effective extinguishing agent for certain industrial hazards, including unoccupied electrical rooms and equipment enclosures. It is non-conductive, leaves no residue and can provide rapid fire control.
Its use demands particular caution because the concentrations required for extinguishment are dangerous to people. For a normally occupied control room, CO2 is generally not the appropriate choice. Where it is considered for an unoccupied or intermittently occupied space, the design must incorporate rigorous safeguards: suitable detection and warning, time delays, manual abort arrangements, lock-off procedures, signage, training and controlled access. The operational discipline around the system is as important as the hardware.
Early detection determines how much damage occurs
Suppression works best when it acts before a small fault becomes a damaging fire. Conventional point smoke detection may be appropriate in some control rooms, but air-sampling detection such as VESDA can provide earlier warning for clean, high-value environments. It continuously samples air through a pipe network and can identify low levels of smoke before visible signs appear.
A staged detection strategy is often used. An initial pre-alarm gives operators time to investigate, while confirmed detection from two independent zones can initiate alarms, equipment shutdowns and the suppression release sequence. This reduces the risk of an unwanted discharge while preserving the speed needed to control a genuine incident.
The cause-and-effect programme deserves close attention. Depending on the site, the system may need to stop air-conditioning or close dampers before discharge, shut down selected equipment, send alarms to a building management system or remote receiving centre, and release magnetic door holders. These actions need to be agreed with operations teams, tested during commissioning and documented for future maintenance.
Room integrity is not an optional extra
Every total-flooding gaseous system relies on the enclosure holding agent at the required concentration for a defined retention time. Open doors, cable penetrations, unsealed ceiling voids, poorly fitted dampers and gaps around services can allow agent to escape too quickly. The system may discharge exactly as intended but still fail to maintain an effective extinguishing atmosphere.
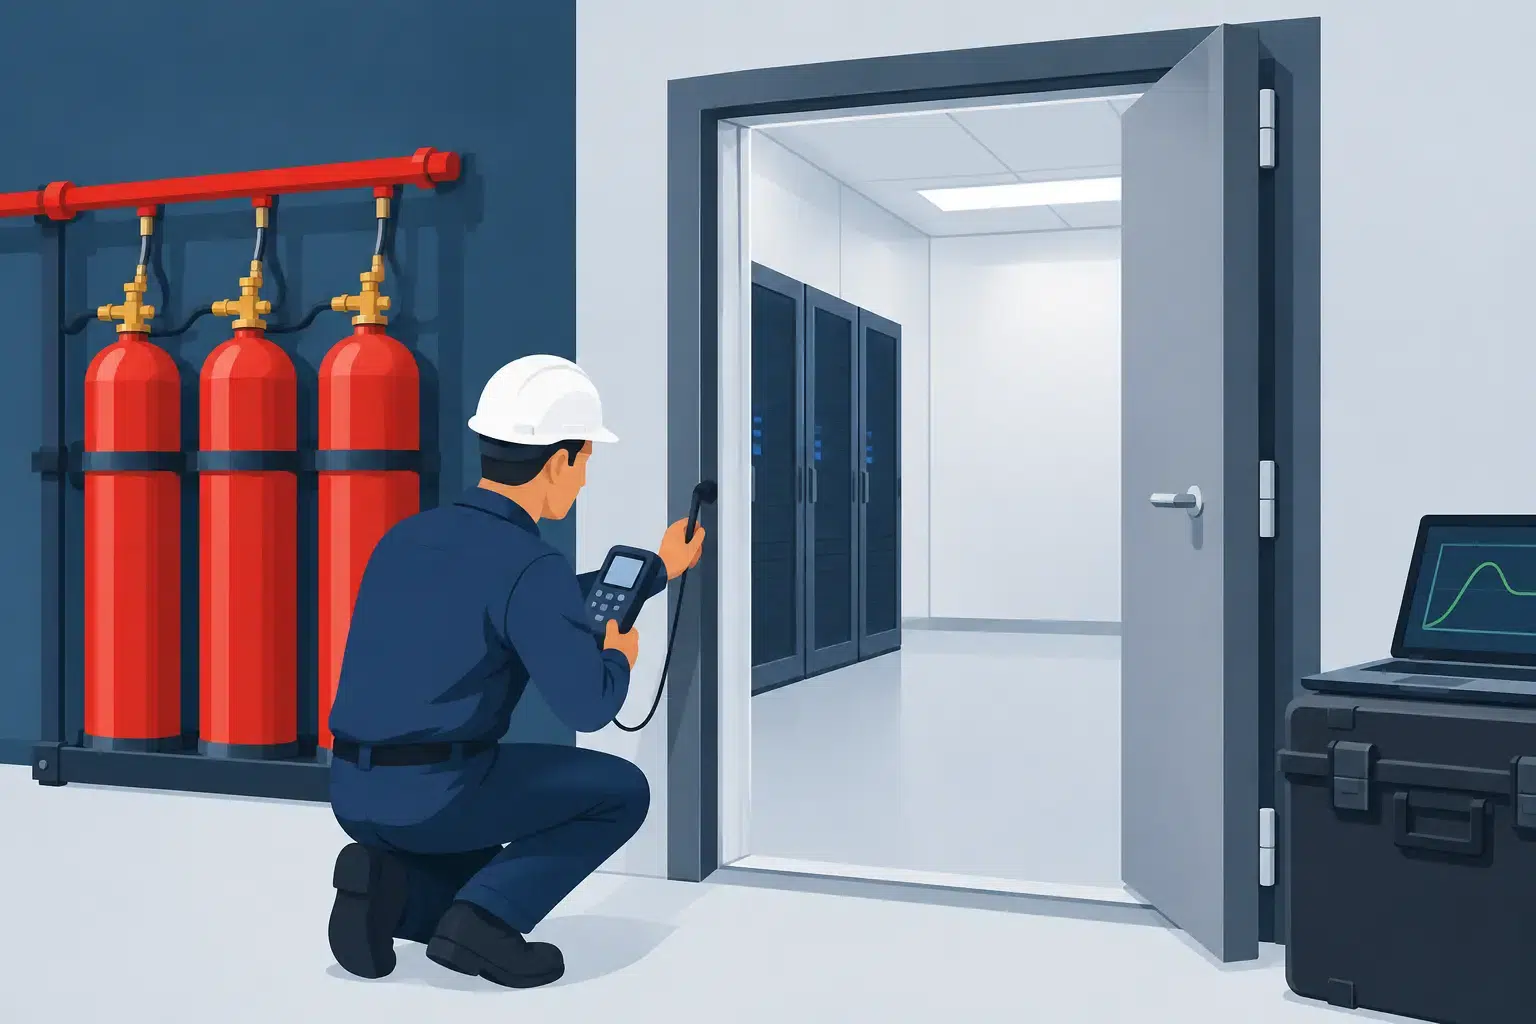
Room sealing should therefore be planned alongside the suppression installation, not treated as a final snagging item. After the room is prepared, an enclosure integrity test – often called a door fan test – assesses predicted retention performance without discharging the agent. The result can identify leakage paths and confirm whether remedial sealing is needed.
Pressure relief is equally important. The agent discharge can create a pressure peak that places stress on walls, doors and ceiling systems. Correctly specified over-pressure vents protect the structure while allowing the extinguishing concentration to be achieved. Both leakage and pressure relief must be calculated for the actual room, rather than copied from a previous project.
Questions that shape the right system
A practical specification starts with the operating risk, not the preferred cylinder type. The design team should establish:
- whether the room is continuously occupied, intermittently occupied or normally empty;
- the protected volume, including raised floors, suspended ceilings and connected voids;
- the type and location of electrical, battery, fuel or process-related fire hazards;
- the space available for cylinders, pipework, vents and control equipment; and
- the required recovery plan, including who can safely re-enter and how critical systems will be restarted.
Insurer requirements, client environmental commitments and project programme also influence the decision. For example, an inert gas system may be the better strategic option for a new control room with a nearby cylinder store, while a compact clean-agent installation may suit a carefully phased retrofit where access and available floor space are limited. Neither answer is automatically right without a site-specific assessment.
Design, testing and maintenance protect long-term performance
A control room suppression system should be designed and installed to applicable standards, including BS EN 15004 and ISO 14520 where relevant, with the detection, control equipment and interfaces selected for the application. Good engineering also means making the system understandable to the people who work around it. Control panels, abort switches, manual release points, warning signs and emergency procedures must be positioned and explained clearly.
Commissioning is the point at which design assumptions are proven in the real room. It should include functional testing of detection, alarms, shutdowns, release controls, interfaces, ventilation actions and pressure-relief arrangements, followed by a demonstration that gives site personnel confidence in how the system will behave.
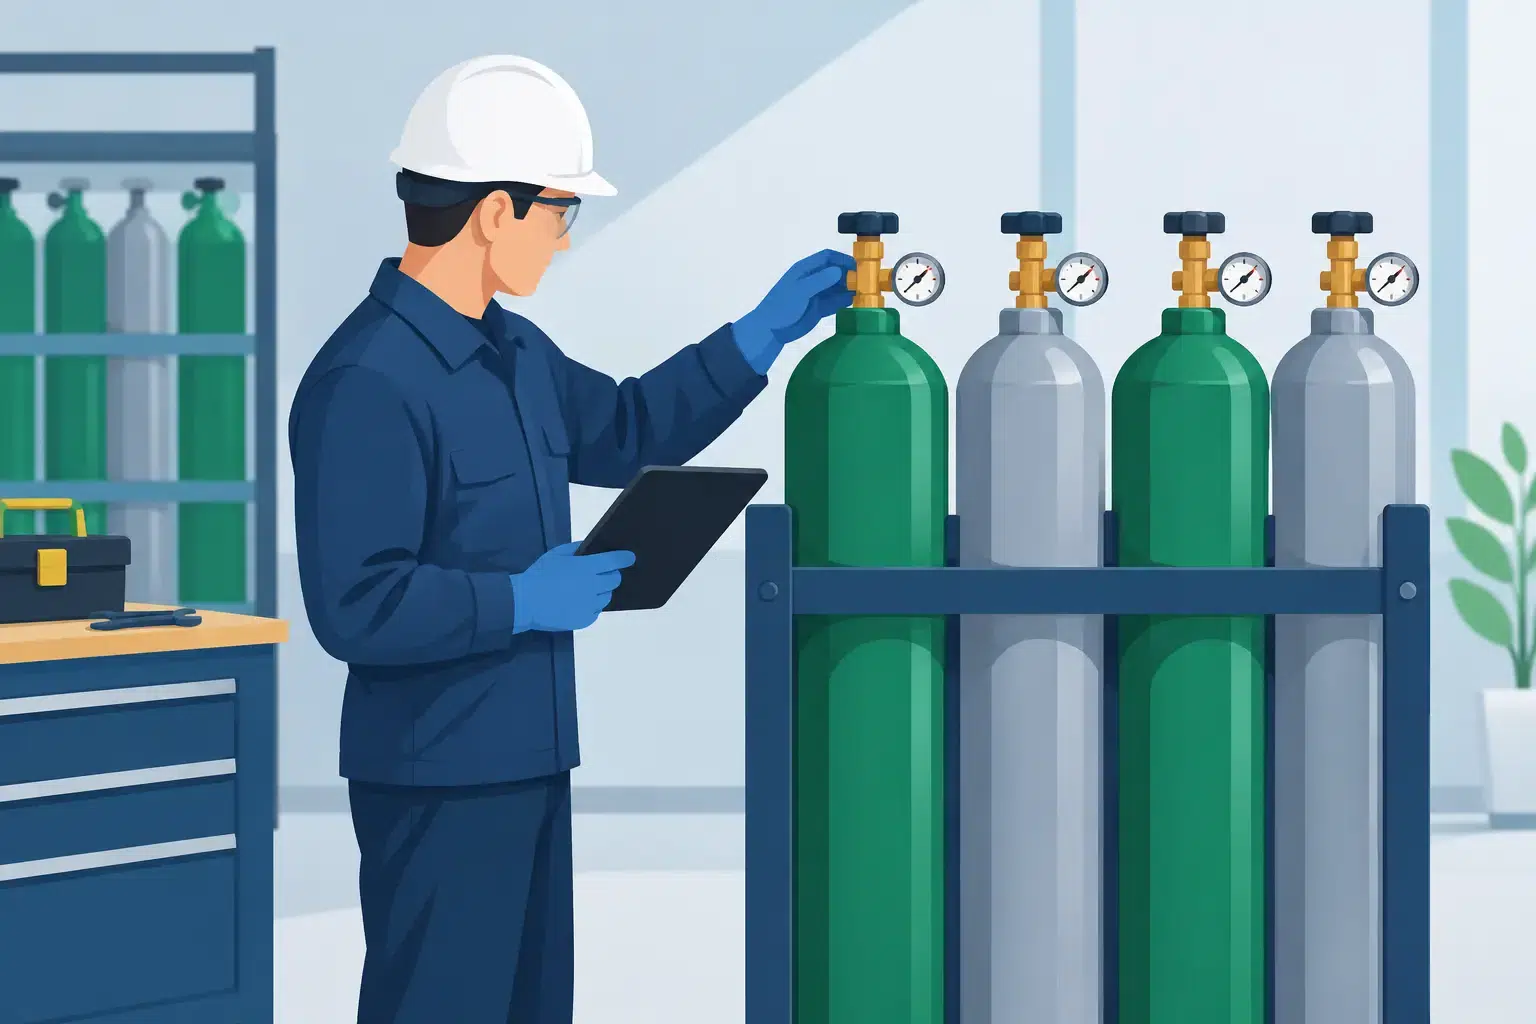
Thereafter, regular inspection and maintenance are essential. Changes that seem minor – a new cable tray, altered ceiling tiles, a relocated rack or a replacement air-conditioning unit – can affect room integrity, detection coverage or discharge performance. Recording these changes and reviewing the system before they become a problem protects both compliance and recovery capability.
The most useful next step is a site conversation that maps your control room’s hazards, occupancy and continuity priorities before a system is specified. That gives facilities and operations teams a defensible route to protection that works not only on drawings, but when the room and the business are under pressure.

Leave A Comment
You must be logged in to post a comment.