

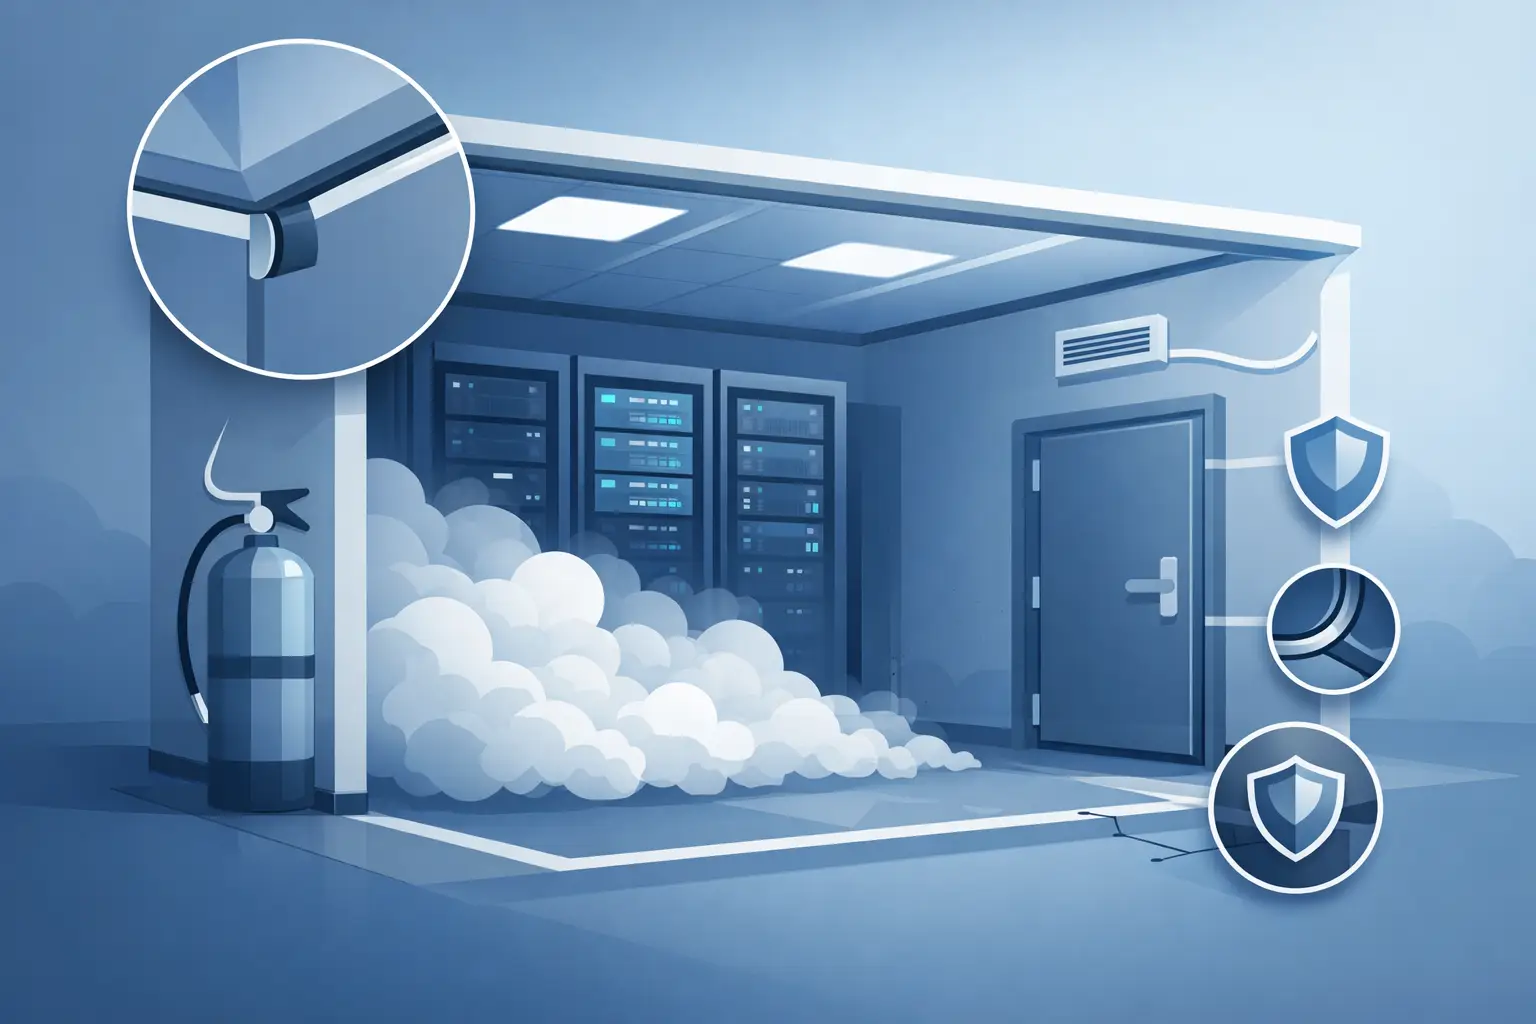
A gaseous fire suppression system can be correctly specified, installed and commissioned, yet still fail to provide its intended protection if the enclosure leaks. Fire suppression room sealing is what enables the room to retain the extinguishing agent at its designed concentration for long enough to control or extinguish a fire. For a server room, control room, archive, electrical switchroom or other critical space, that difference can mean contained damage rather than prolonged outage.
The issue is not simply whether a room looks enclosed. Small gaps above ceilings, around cable trays, below doors or through service penetrations can collectively create a significant leakage path. When an inert gas or clean agent discharges, those openings may allow the concentration to fall below the level established by the system design. The result is a protection system that cannot deliver the performance the risk assessment, insurer or operational team expects.
What fire suppression room sealing is designed to achieve
Gaseous suppression systems work by introducing a calculated quantity of agent into a defined enclosure. Depending on the application, the agent may reduce oxygen concentration, as with IG55, IG541, IG01, IG100 and INERGEN®, or interrupt the fire reaction using a clean agent such as Novec 1230 or HFC227ea. In either case, the agent concentration must be maintained for the required hold time after discharge.
Fire suppression room sealing creates and preserves that enclosure. It addresses unplanned air paths through walls, floors, ceilings, access doors, glazing, ducts and building services. This does not mean making a room airtight without considering how it operates. It means controlling leakage in a way that supports the designed suppression performance while allowing for safe access, ventilation, pressure relief and the practical needs of the building.
The required retention period is determined by the design standard, hazard and agent selected. For many total flooding systems, a room integrity test demonstrates whether the enclosure is predicted to retain the agent concentration for the required period. That test is a critical verification step, but it is not a substitute for sound sealing work and coordinated design.
Why leakage creates a business-continuity risk
In protected technical spaces, the effects of fire extend well beyond the point of ignition. Smoke contamination can damage sensitive electronics, water from conventional firefighting can take systems offline, and a prolonged shutdown can interrupt customer services, production, communications or security operations. Automatic gaseous suppression is often selected precisely because it can control a developing fire without leaving damaging residue and without discharging water across valuable equipment.
That benefit depends on the agent remaining where it has been designed to work. If it escapes quickly through ceiling voids or cable penetrations, a system may discharge in full while the hazard remains insufficiently protected. Personnel may then be exposed to a more serious incident, and the organisation faces recovery costs that the suppression investment was intended to avoid.
Leakage can also create a compliance and assurance problem. A room that has changed since installation may no longer match its original system calculations or integrity-test result. New containment, replacement air-conditioning equipment, additional data cabling or building alterations can each compromise the enclosure. Facilities teams need to treat room integrity as a managed condition, not a one-off installation task.
The leakage points most often missed
Visible gaps around doors are usually noticed quickly. The more persistent problems are commonly concealed above suspended ceilings, below raised access floors and inside service risers. Particular attention is needed around cable trays, pipework, trunking, damper frames, electrical containment and joints between different building materials.
Four areas regularly require investigation:
- penetrations created after the original fire-stopping and sealing works;
- suspended ceiling voids that connect the protected room to adjacent spaces;
- door sets with worn seals, excessive undercuts or poor closing action; and
- ventilation routes that remain open, or dampers that do not close as required on system discharge.
A room can lose integrity through several minor defects rather than one obvious opening. This is why visual inspection alone cannot confirm that an enclosure will retain agent adequately.
Sealing must be coordinated with the suppression design
Room sealing should begin with an understanding of the system, not with a tube of sealant. The agent type, discharge quantity, room volume, anticipated leakage, ventilation arrangements and occupancy all influence the design. A data centre with raised floors and multiple equipment penetrations presents different challenges from a compact electrical room or a process enclosure.
The protected volume must also be clearly defined. If the design includes the ceiling void or raised floor void, those spaces must be considered part of the enclosure and appropriately protected. If they are excluded, they need effective separation from the protected room. Ambiguity at this stage can lead to a system that is calculated for one volume but installed in another.
Mechanical services are equally important. Supply and extract air may need to shut down automatically on alarm or discharge, with fire and smoke dampers operating as intended. The control interfaces should be proven during commissioning, rather than assumed to work because they appear on a drawing. Where ducts pass through enclosure boundaries, the selected damper arrangement must support both fire compartmentation and agent retention.
Pressure is another essential design consideration. A gaseous discharge changes room pressure rapidly. Over-pressure vents may be required to protect walls, ceilings, doors and glazing from damaging pressure differentials. These vents are not a failure in the sealing strategy. They are engineered components that open at the appropriate pressure and close again to support retention. Their sizing and location should be based on the discharge characteristics and enclosure construction.
Room integrity testing provides evidence, not guesswork
A room integrity test, often called a door fan test, uses calibrated equipment to measure how the enclosure responds to controlled pressure changes. Test software then predicts the enclosure’s retention time for the specified agent concentration. It provides evidence of whether the room is likely to meet the system requirement without carrying out an actual agent discharge.
This is valuable for obvious reasons: it avoids unnecessary disruption, avoids releasing agent, and identifies whether remedial sealing is needed. It can also locate the scale of a leakage issue, helping the project team focus investigation on likely paths rather than applying indiscriminate remedial work.
However, a pass result has limits. It reflects the enclosure condition at the time of testing. A later fit-out, new comms cable, altered ceiling tile, damaged door seal or ventilation modification may change the result. For sites where continuity is critical, integrity should be reviewed after material changes and at suitable intervals within the wider maintenance plan.
Testing also needs to sit alongside checks of the complete system. Detection, controls, warning devices, shutdown signals, dampers, discharge nozzles, cylinders, pipework, pressure-relief provision and emergency procedures must all operate together. A room with excellent integrity is not protected if an extraction fan continues running after discharge or a release circuit has not been correctly commissioned.
Practical decisions for facilities and project teams
The best time to address enclosure integrity is during early design or refurbishment planning. At that point, fire suppression specialists, M&E contractors, builders and IT or operations teams can agree the enclosure boundary, service routes, doors, ventilation strategy and future access requirements. Retrofitting sealing after a failed test is possible, but it can be more disruptive and costly when critical systems are already live.
Specification should distinguish between fire stopping and agent sealing. Fire stopping is necessary to preserve the fire resistance of compartment boundaries. It does not automatically demonstrate that the same detail will retain a gaseous extinguishing agent for the required duration. Some penetrations require solutions that satisfy both functions, and details should be selected, installed and inspected accordingly.
It is also sensible to establish change control for protected rooms. Contractors should know that drilling through a wall, lifting a floor panel, replacing a door or rerouting a cable can affect suppression performance. A straightforward notification process allows the alteration to be checked and resealed before it becomes an unnoticed weakness.
For occupied rooms, the approach must consider personnel safety as carefully as equipment protection. Agent selection, pre-discharge alarms, time delays, manual controls, signage, emergency ventilation and evacuation arrangements all form part of the wider engineered solution. CO2 systems, for example, demand particularly rigorous safeguards because of their life-safety implications. There is no single sealing detail or agent choice that suits every application.
Treat enclosure integrity as part of the system
A suppression installation is more than cylinders, pipework and detection devices. The room itself is an active part of its performance. Maintaining its integrity supports designed agent concentration, demonstrable compliance and, most importantly, the ability to return critical operations to service after an incident.
Active Fire Suppression approaches sealing, integrity testing and commissioning as connected engineering tasks rather than separate handovers between trades. If a protected room has changed, is being upgraded or has never had its integrity verified, a focused assessment can turn an uncertain enclosure into a dependable part of the fire strategy.

Leave A Comment
You must be logged in to post a comment.