

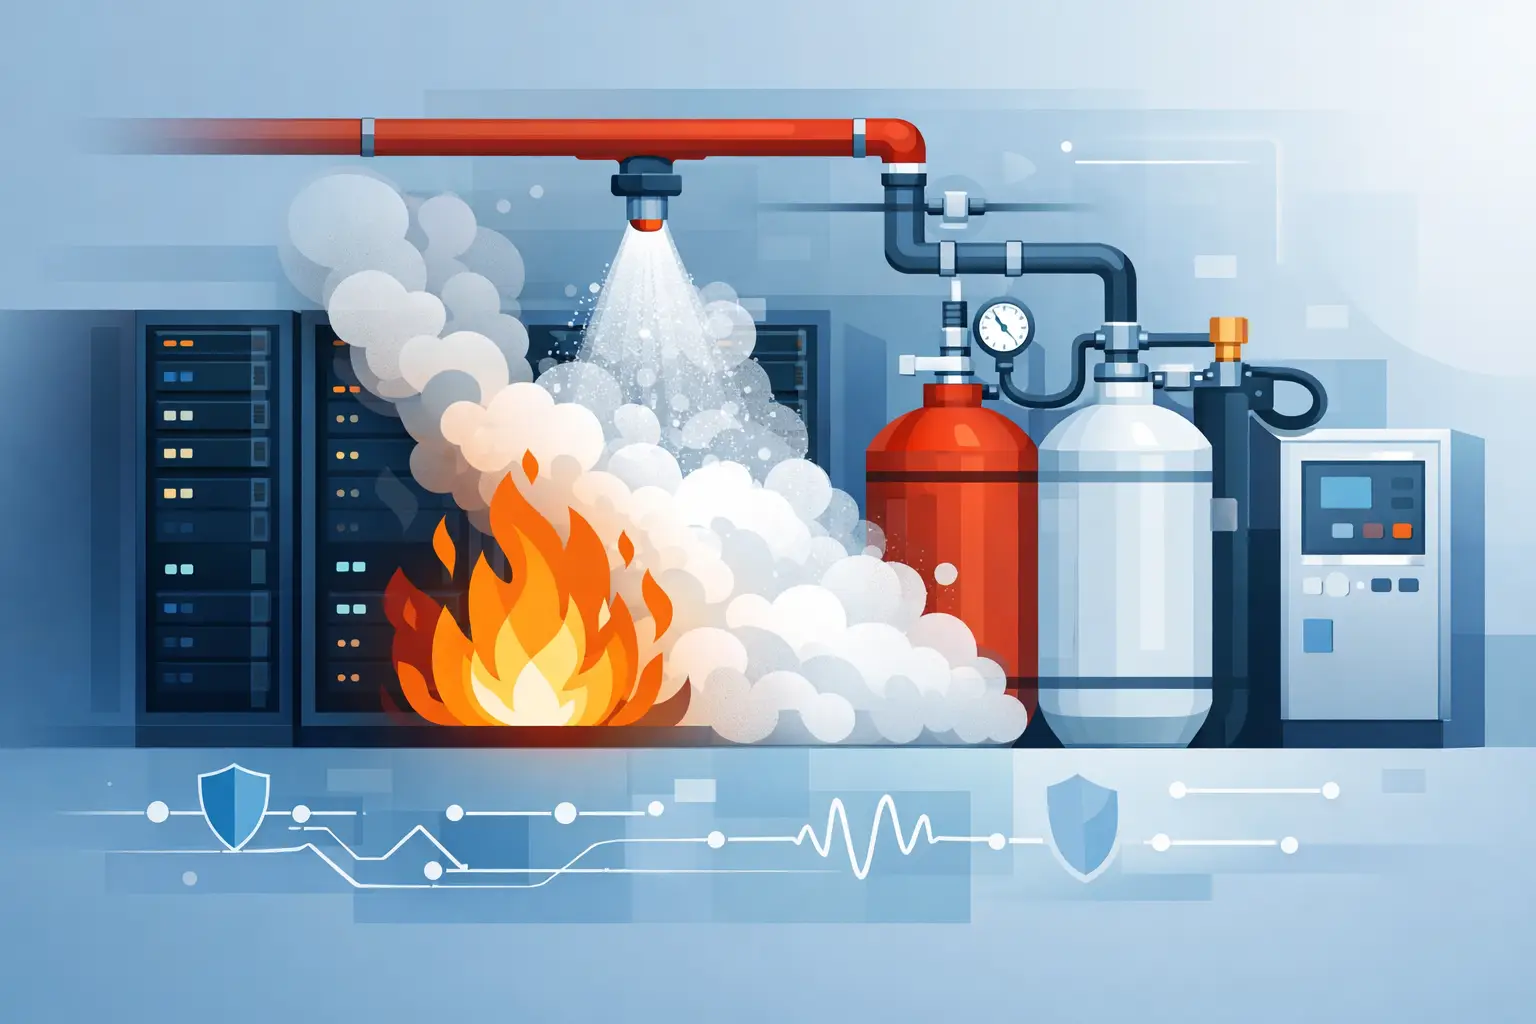
A fire in a data centre rarely begins as a dramatic event. It may start as an overheating power supply, a failed UPS component, a cable fault or an issue within a battery installation. By the time a conventional detector responds, smoke can already be affecting equipment and service availability. Effective data centre fire suppression design is therefore about detecting the earliest credible signs of fire, containing its effects and protecting the operation as well as the hardware.
For facilities managers, IT leaders and operations teams, the objective is not simply to meet a fire strategy requirement. It is to avoid an incident becoming a prolonged outage, a replacement programme or a loss of customer confidence. That requires a system designed around the specific room, the equipment it contains and the people who use it.
Start with the operational risk, not the extinguishing agent
The first design question is not whether to use inert gas or a clean agent. It is what must be protected, how a fire is most likely to develop and how long the business can tolerate an interruption.
A small comms room with one rack, for example, has different risks from a live data hall with multiple UPS units, raised floors, ceiling voids, standby generation interfaces and 24-hour occupancy. The design must identify fire hazards in electrical distribution, cabling, power storage, cooling equipment and any associated plant rooms. It should also establish which spaces are separate fire risks and which have open routes for smoke or extinguishing agent to travel.
This early assessment informs the suppression zone layout, detection arrangement, control logic and agent choice. It also prevents a common and costly mistake: fitting a suitable cylinder package to an unsuitable enclosure, then finding at commissioning that the required extinguishing concentration cannot be held.
Early warning makes automatic suppression more effective
Data centre equipment can be sensitive to smoke well before flames appear. Very early smoke detection, including aspirating smoke detection such as VESDA, can identify developing faults at a stage when the response may be limited to investigation, isolation or repair. This supports continuity and reduces the chance of an unnecessary discharge.
Early warning does not replace automatic suppression. It gives the site time to investigate a first-stage alarm and act where safe to do so. A separate confirmed-fire condition can then initiate the release sequence if the hazard continues to develop.
The cause-and-effect strategy needs particular care. Cross-zoned detection is often used to reduce the risk of unwanted discharge, but it must not introduce an unacceptable delay. Interfaces may need to shut down air-handling equipment, close dampers, stop fuel supplies or signal building management and monitoring systems. In some environments, shutting down selected equipment before discharge is necessary; in others, keeping critical IT running is fundamental to the recovery plan. There is no universal sequence that suits every data centre.
Detection must cover hidden spaces
Raised access floors, ceiling voids, cable routes and underfloor air paths can allow smoke to travel away from its source. Detection and suppression coverage must reflect actual airflow and compartmentation, not just the visible room footprint. A survey of the completed environment, including later changes to rack layouts and containment, is essential.
Selecting an agent for the data centre environment
Gaseous suppression is commonly selected for server rooms and data centres because it can extinguish a fire without the water damage associated with traditional sprinklers. The right agent still depends on the risk profile.
Inert gases such as IG55, IG541, IG01, IG100 and INERGEN® reduce oxygen concentration to a level at which combustion cannot continue. They are proven agents for occupied spaces when designed correctly, but the cylinder storage requirement can be significant. High-pressure pipework, storage location, room volume and structural pressure effects all need to be considered from the outset.
Clean-agent systems, including FK-5-1-12 products commonly recognised as Novec 1230 and HFC227ea systems such as FM200 or FE227, can offer compact storage and fast discharge. Their suitability should be assessed against the room size, fire scenario, environmental policy, current regulatory position and long-term agent availability. An agent that looks attractive on cylinder footprint alone may not be the best choice for a client’s environmental commitments or future maintenance strategy.
Carbon dioxide is highly effective in specific industrial applications, but its life-safety implications mean it is not normally the straightforward choice for an occupied data centre. Any consideration of CO2 demands rigorous risk assessment, warning arrangements, safeguards and a clear understanding of access conditions.
A designed system may also sit alongside a sprinkler or water-mist strategy required by the wider building or insurer. These measures have different roles. Gaseous suppression can limit damage from an incipient electrical fire, while a building system may be intended to control a larger fire or protect the structure. Their controls must be coordinated so that one system does not compromise the performance of another.
Room integrity is part of the suppression system
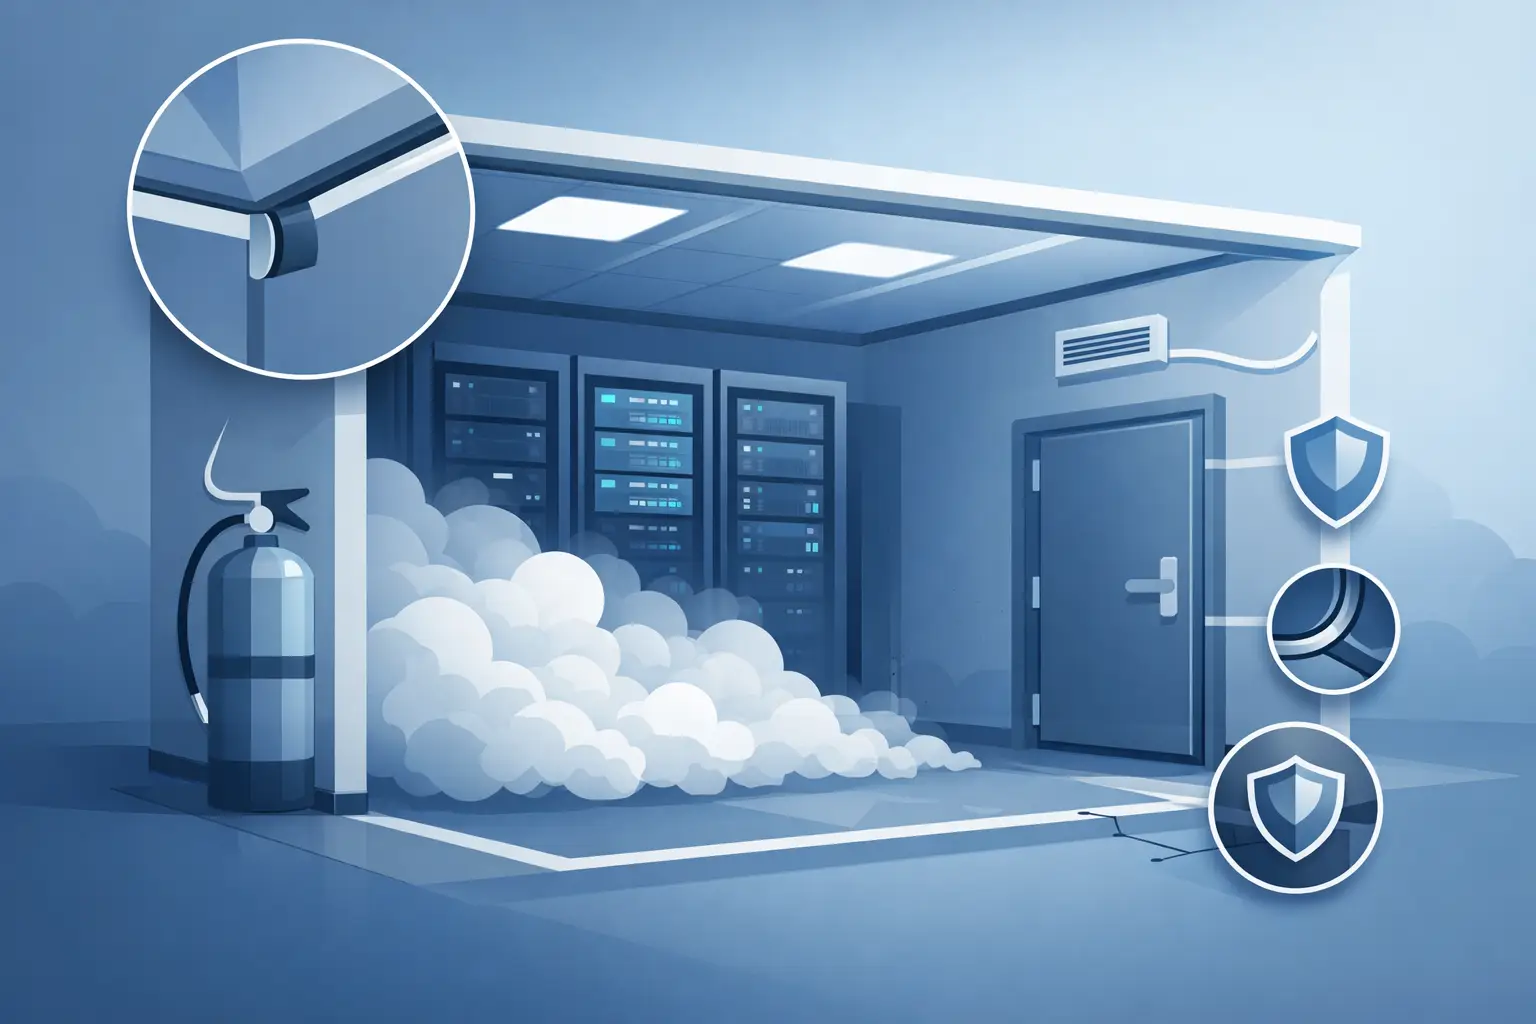
A gaseous system only performs as calculated if the protected enclosure retains the extinguishing concentration for the required hold time. Doors, cable penetrations, raised-floor gaps, ductwork, poorly sealed walls and pressure-relief routes can all undermine that performance.
Room sealing should be treated as an engineered part of data centre fire suppression design, not a finishing task after installation. It is often the area that causes delays on upgrade projects, particularly where the room has been altered several times by different contractors.
A room-integrity test provides evidence of how the enclosure will retain agent, without discharging the system. Where defects are identified, they should be sealed and the room retested. This process also provides a useful baseline for future maintenance, because new cable entries or changes to ventilation can invalidate an earlier result.
Pressure relief cannot be overlooked
The rapid discharge of gas changes the pressure within the room. Without correctly sized pressure-relief venting, that pressure may damage walls, doors, ceiling systems or other building elements. Vent sizing is not a generic calculation: it depends on the selected agent, discharge characteristics, enclosure volume and construction.
The vent route must also be practical. It should not discharge into a location where it creates a safety issue or simply returns agent to the protected room through an air path. This detail is easy to miss when suppression is added late in a data centre project, which is why fire-suppression design should be coordinated with mechanical, electrical and architectural works early.
Design for people, recovery and testing
Life safety remains the priority, even where equipment values are substantial. The system should include clear warning signs, audible and visual pre-discharge alarms, appropriate time delays, manual release arrangements where required and emergency abort controls. The final arrangement must account for the likely occupants, their familiarity with the room and the means of escape.
Standards-led design is equally important. Depending on the system and project requirements, this may include BS EN 15004 for gaseous fire-extinguishing systems, relevant BS 5839 fire detection requirements, insurer standards and manufacturer listing criteria. Compliance should be demonstrated through design documentation, calculations, commissioning records and witnessed functional testing rather than assumed from the presence of cylinders and detectors.
Commissioning is the point at which the whole sequence is proven: detection inputs, control-panel logic, shutdowns, alarms, release circuits, pressure relief and monitoring signals. A proper handover should include staff demonstration, operating information and a maintenance plan. The people responsible for the facility need to know what will happen during an alarm, who can investigate, when evacuation is required and how the system is returned to service after an event.
Plan for changes after handover
Data centres change. New racks are installed, cable routes are extended, cooling layouts are revised and battery capacity grows. Each alteration can affect detection coverage, room integrity, air movement or the protected volume. Suppression maintenance is not simply a periodic inspection of cylinders and control equipment; it is an opportunity to check whether the original design basis remains valid.
A specialist contractor can bring the design, installation, room sealing, integrity testing, commissioning and ongoing service into one managed scope. For critical environments, that ownership reduces the risk of gaps between trades and gives the site a clearer route to support when a fault, modification or insurer query arises.
The most useful next step is often a structured discussion around the room itself: what is inside it, how it is occupied, where smoke could travel and what downtime would mean to the organisation. Active Fire Suppression can turn those answers into a practical protection strategy that is ready to be tested before a real incident demands it.

Leave A Comment
You must be logged in to post a comment.