

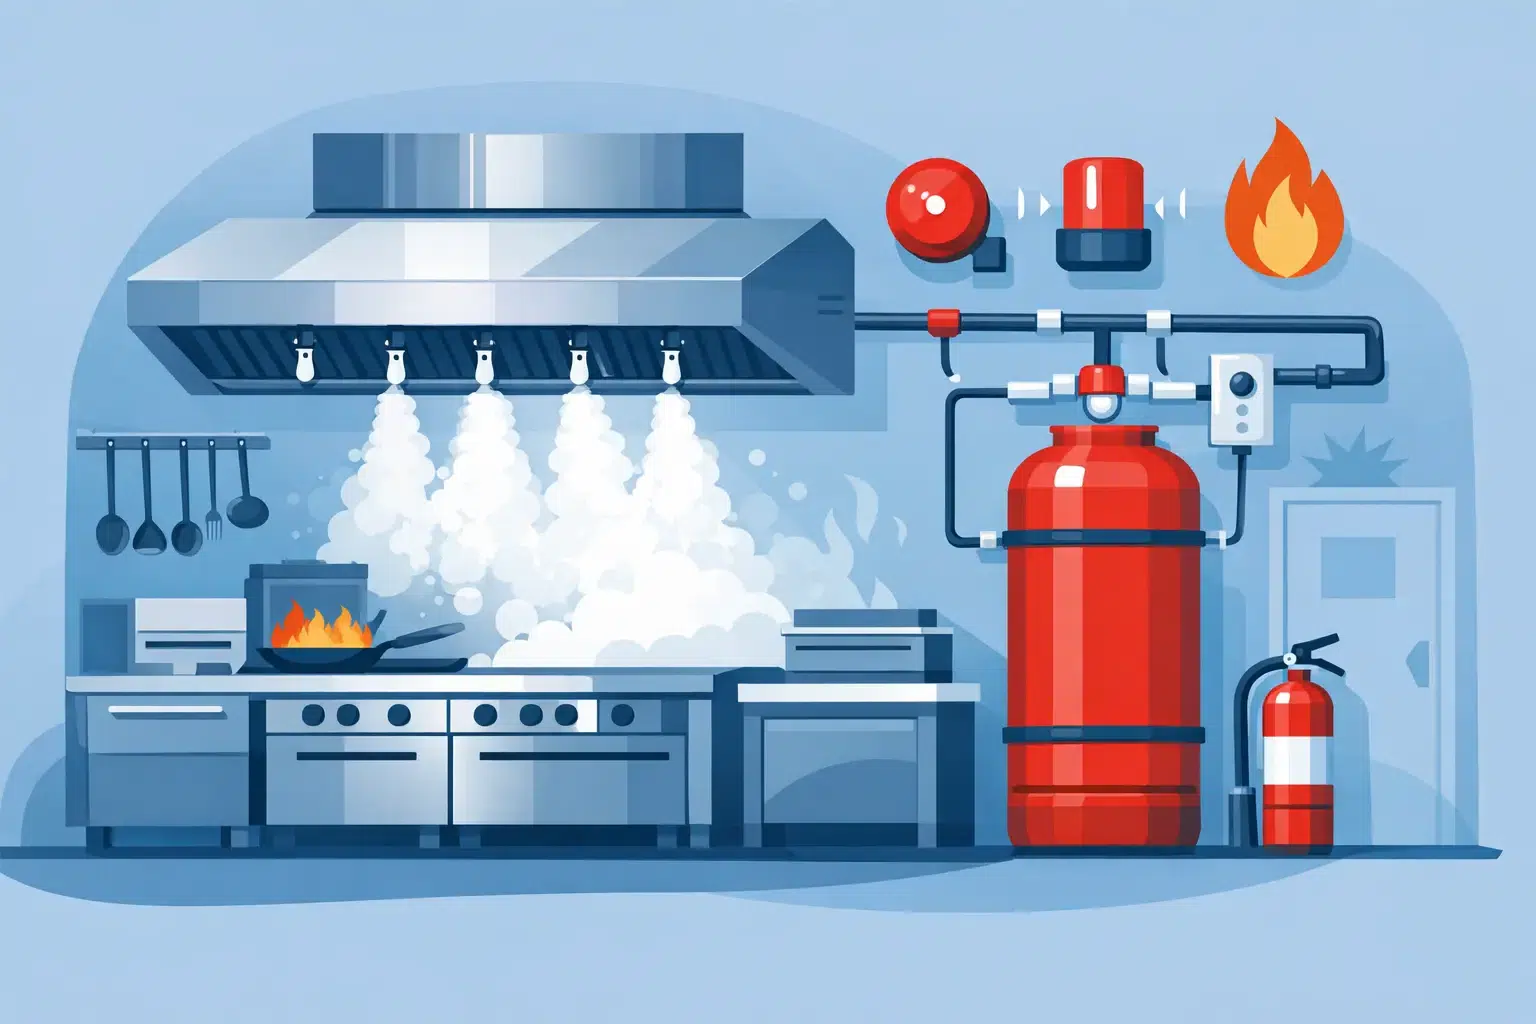
A fryer fire can move from a pan of overheated oil to a canopy, grease-laden extract plenum and ductwork in seconds. That is why kitchen suppression requirements must be considered alongside extraction cleaning, appliance controls, staff procedures and the building fire strategy – not treated as a standalone extinguisher installation. For commercial kitchens, the objective is to knock down a fire automatically at its source, isolate its fuel and limit damage before an incident becomes a prolonged closure.
What do kitchen suppression requirements cover?
In the UK, there is no single rule that says every commercial kitchen must have one specific suppression system. The Regulatory Reform (Fire Safety) Order 2005 requires the responsible person to take general fire precautions that are appropriate to the risks identified. A suitable and sufficient fire risk assessment is therefore the starting point.
Where cooking produces a significant grease or oil fire risk – particularly deep-fat frying, griddles, chargrills, woks and range equipment beneath a canopy – a fixed automatic system is commonly the proportionate control. Insurers, landlords, kitchen equipment manufacturers and client specifications may also set clear expectations. In higher-risk premises, such as hotels, restaurants, hospitals, schools, food-production sites and multi-occupancy buildings, the consequences of fire spread and business interruption can make automatic suppression essential.
A competent design should take account of BS EN 16282-7, the manufacturer’s listed design rules and relevant fire, gas and electrical standards. The exact requirement depends on the cooking line, canopy arrangement, extract route, fuel type, occupancy and wider building strategy. A system selected for a compact café fryer line will not necessarily suit a high-output hotel kitchen with several appliances and a long shared duct run.
Why wet chemical is normally the correct agent
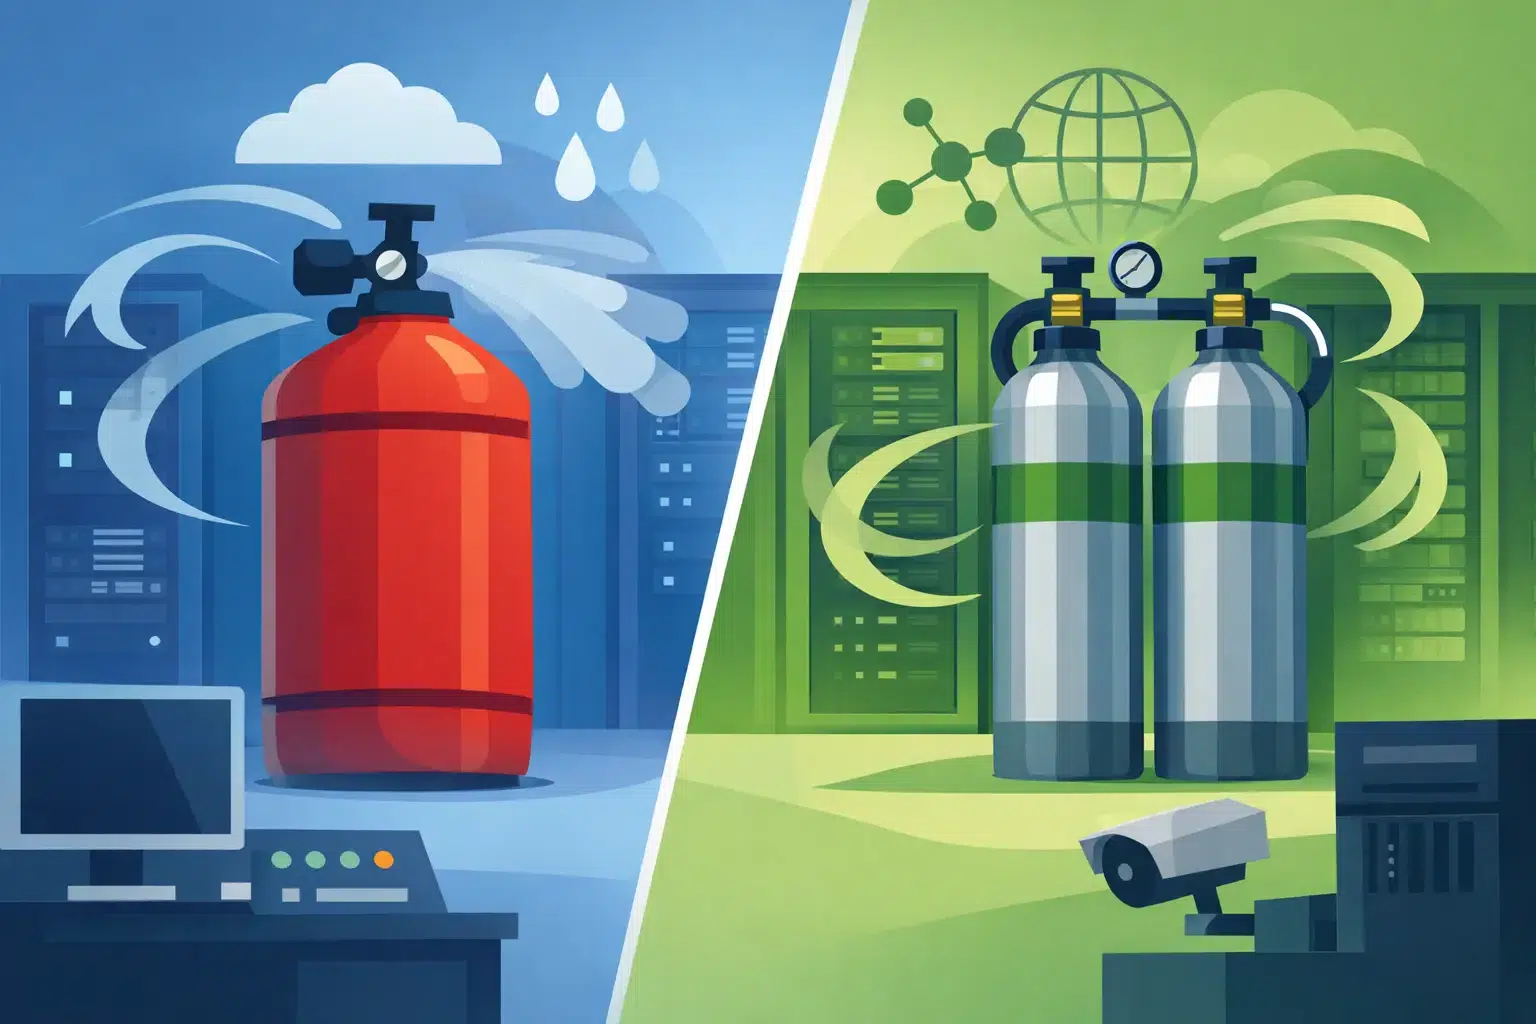
Commercial cooking oils and fats create Class F fire risks. Water can spread burning oil or cause violent splashing, while an unsuitable portable extinguisher may not cool the fuel sufficiently to prevent reignition.
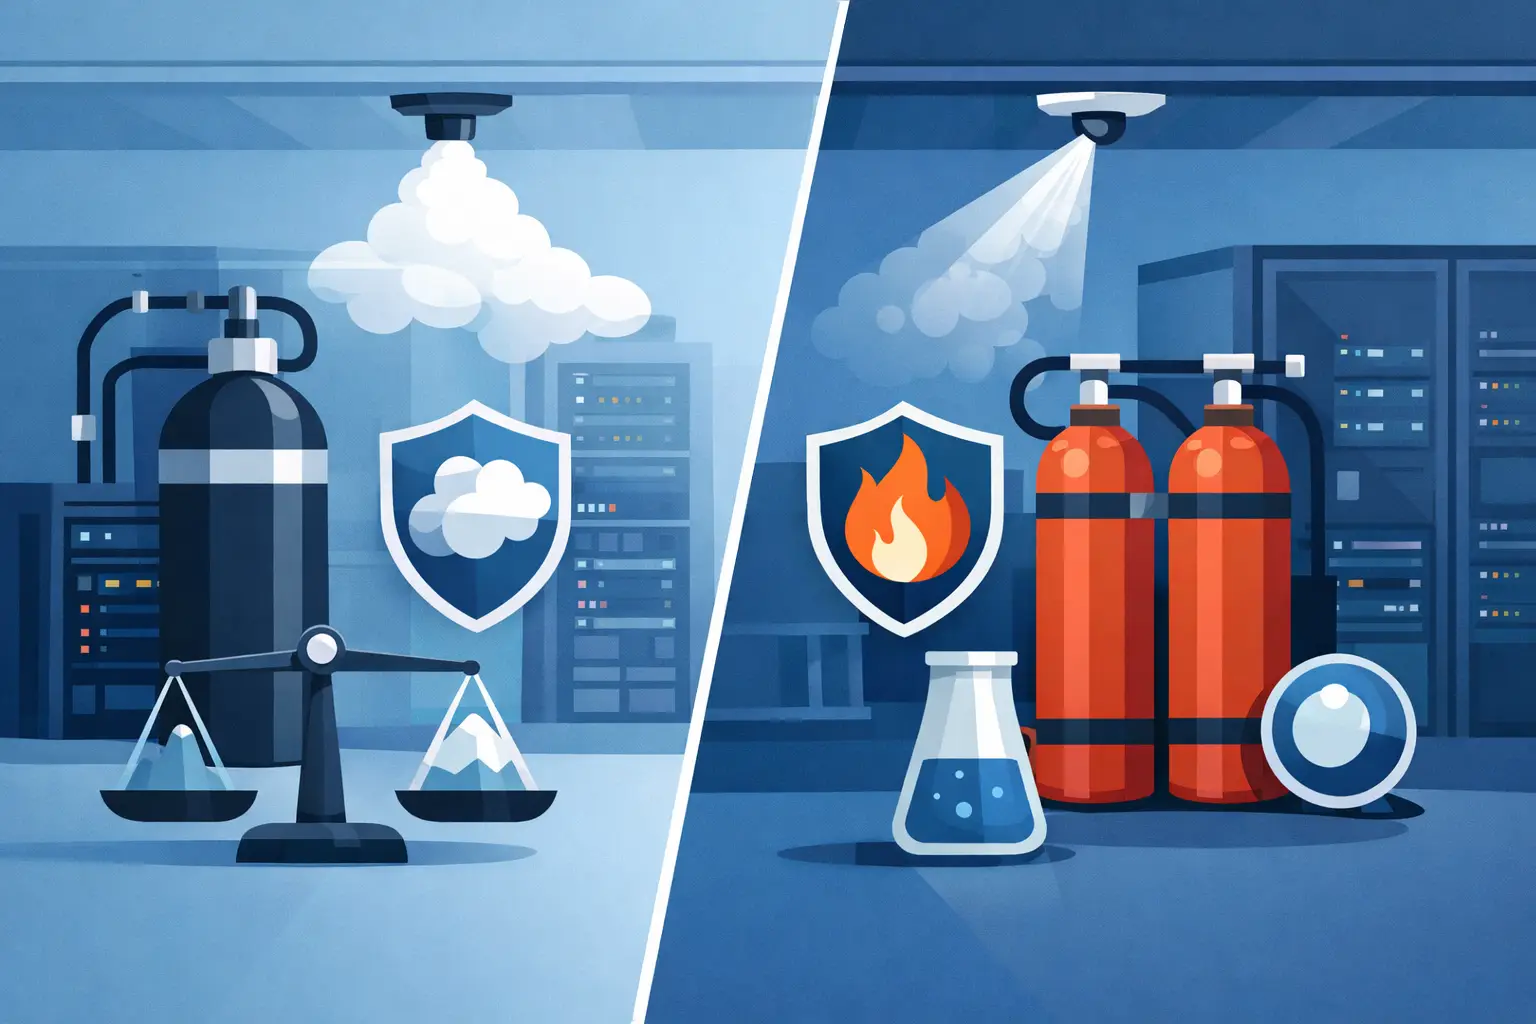
Wet-chemical suppression systems are designed for this application. On discharge, the agent reacts with hot cooking oil to form a soap-like layer over the surface. This helps suppress flames, cool the fuel and reduce the likelihood of reignition. The system must also protect the connected extract canopy, plenum and ductwork where grease deposits can carry fire beyond the appliance.
The agent is only part of the answer. Nozzles must be positioned, aimed and sized for the specific protected hazard. Changing a fryer, adding a salamander grill or moving a cooking appliance can leave an existing layout non-compliant with the system’s approved design. This is a frequent issue after a kitchen refurbishment, particularly where contractors alter the cooking line without reviewing the suppression drawings.
Protection must match the actual cooking line
A proper site survey identifies each appliance beneath the canopy, its heat input, fuel source, dimensions and position. It also considers the canopy and extract arrangement, including whether the duct serves other areas or passes through critical parts of the building.
Protection zones are then designed around the risk. A fixed system may incorporate appliance-specific nozzles, canopy or plenum coverage, and duct protection where required by the system design. Coverage cannot be assumed simply because a nozzle is visible above the cooking line. Obstructions, altered appliances, unsuitable nozzle heights and incorrect spacing can all compromise performance.
Essential functions of a kitchen suppression system
An automatic kitchen system should provide more than agent discharge. Its controls and interlocks are what turn suppression into a coordinated fire response.
Automatic detection is typically achieved through heat-sensitive detection installed in the canopy or plenum. A manually operated pull station should also be provided in an accessible, clearly identified location so trained staff can operate the system if they see a fire before automatic detection operates. The pull station must not be blocked by stock, furniture or an escape route obstruction.
On operation, the system should discharge the approved agent to the protected hazards and initiate defined shutdown actions. In most designs this includes shutting off the gas supply to cooking equipment. Electrical cooking equipment may also require isolation, although the correct arrangement depends on the appliance, extraction system and manufacturer’s instructions. Interlocks must be engineered and tested rather than assumed.
The activation signal should be connected appropriately to the building fire-alarm and cause-and-effect strategy, so relevant people are alerted and the required response is initiated. Extraction fan operation, make-up air, fire dampers and other services need particular care. Stopping or leaving a fan running without checking the designed sequence can affect smoke movement and suppression performance. The intended operation should be documented, demonstrated at commissioning and understood by the duty holder.
Installation details that affect compliance
The suppression cylinder, control head, detection linework and pipework must be installed securely, protected from damage and accessible for service. Agent cylinders need suitable environmental conditions and must not be obstructed by stored goods or kitchen furniture. Pipework should follow the approved layout, not a convenient route selected during fit-out.
A common weakness is installing a system before the kitchen is fully equipped, then changing the layout at the final stage. The completed cooking line should be checked against the approved design before handover. This includes appliance positions, nozzle caps, detection routing, pull station location, fuel-isolation valve and control-panel indications.
Clear identification matters too. Staff and contractors should be able to identify the protected area, manual release point, agent cylinder and fuel shut-off arrangement. The kitchen should also retain operating instructions and emergency actions. During an incident, uncertainty over which valve isolates the cooking gas wastes valuable time.
Maintenance, testing and records are continuing requirements
A kitchen suppression system is life-safety equipment, not a fit-and-forget asset. It should be inspected and maintained by competent engineers in accordance with the system manufacturer’s instructions, applicable standards, insurer conditions and the site’s fire-risk assessment. The service programme should cover the agent cylinder, pipework, nozzles, detectors, control equipment, manual release device, warning devices and shutdown interlocks.
Functional testing needs to confirm that the expected signals and fuel isolation occur without compromising the kitchen’s operation or safety. Following work on gas controls, electrical supplies, extraction or the fire-alarm system, the relevant interfaces should be retested. A system can appear healthy at its control panel while a later electrical alteration has defeated an essential interlock.
Service records should show what was inspected, tested, replaced and found. Keep system drawings, commissioning documents, certificates, appliance schedules and records of remedial work together. These documents support the responsible person’s fire-safety management and are often requested after an incident, by insurers or during an audit.
Kitchen teams also have a role between engineer visits. They should report damaged nozzle caps, missing signage, accidental system discharge, changes to appliance positions and any fault indication immediately. Grease filters, canopies and ductwork require an appropriate cleaning regime. Suppression does not remove the need to control grease accumulation; it provides automatic intervention if preventative measures fail.
When a kitchen change triggers a suppression review
Treat any material kitchen alteration as a reason to review the system. This includes replacing a gas fryer with a wider electric model, adding a chargrill, installing a new canopy, extending ductwork, changing fuel supplies or refurbishing the extraction controls. Even a seemingly small move can take an appliance outside its nozzle coverage.
Before work begins, compare the proposed equipment schedule and drawings with the existing suppression design. A specialist contractor can confirm whether the protected hazards remain within the system’s approved parameters or whether nozzles, pipework, detection, cylinder capacity and controls need alteration. This is generally more straightforward before the new kitchen is installed than after commissioning deadlines have been set.
For multi-site operators, standardising kitchen equipment can simplify future maintenance, but it should not replace site-specific design. Ceiling heights, canopy dimensions, duct layouts, fire compartments and local fuel arrangements still vary from site to site.
A practical standard for responsible persons
The most reliable approach is to view kitchen suppression as one layer in a managed system: sound appliance operation, clean extraction, trained staff, suitable extinguishers, evacuation arrangements, automatic wet-chemical suppression and tested fuel isolation all have a part to play. If one layer changes, the others should be checked.
A careful survey before installation or refurbishment gives the responsible person a clear route forward: identify the cooking hazards, design around the actual equipment, test every interface and maintain the system for its full working life. That disciplined approach protects people first, while giving the kitchen the best chance of reopening quickly after an incident.
Leave A Comment
You must be logged in to post a comment.