


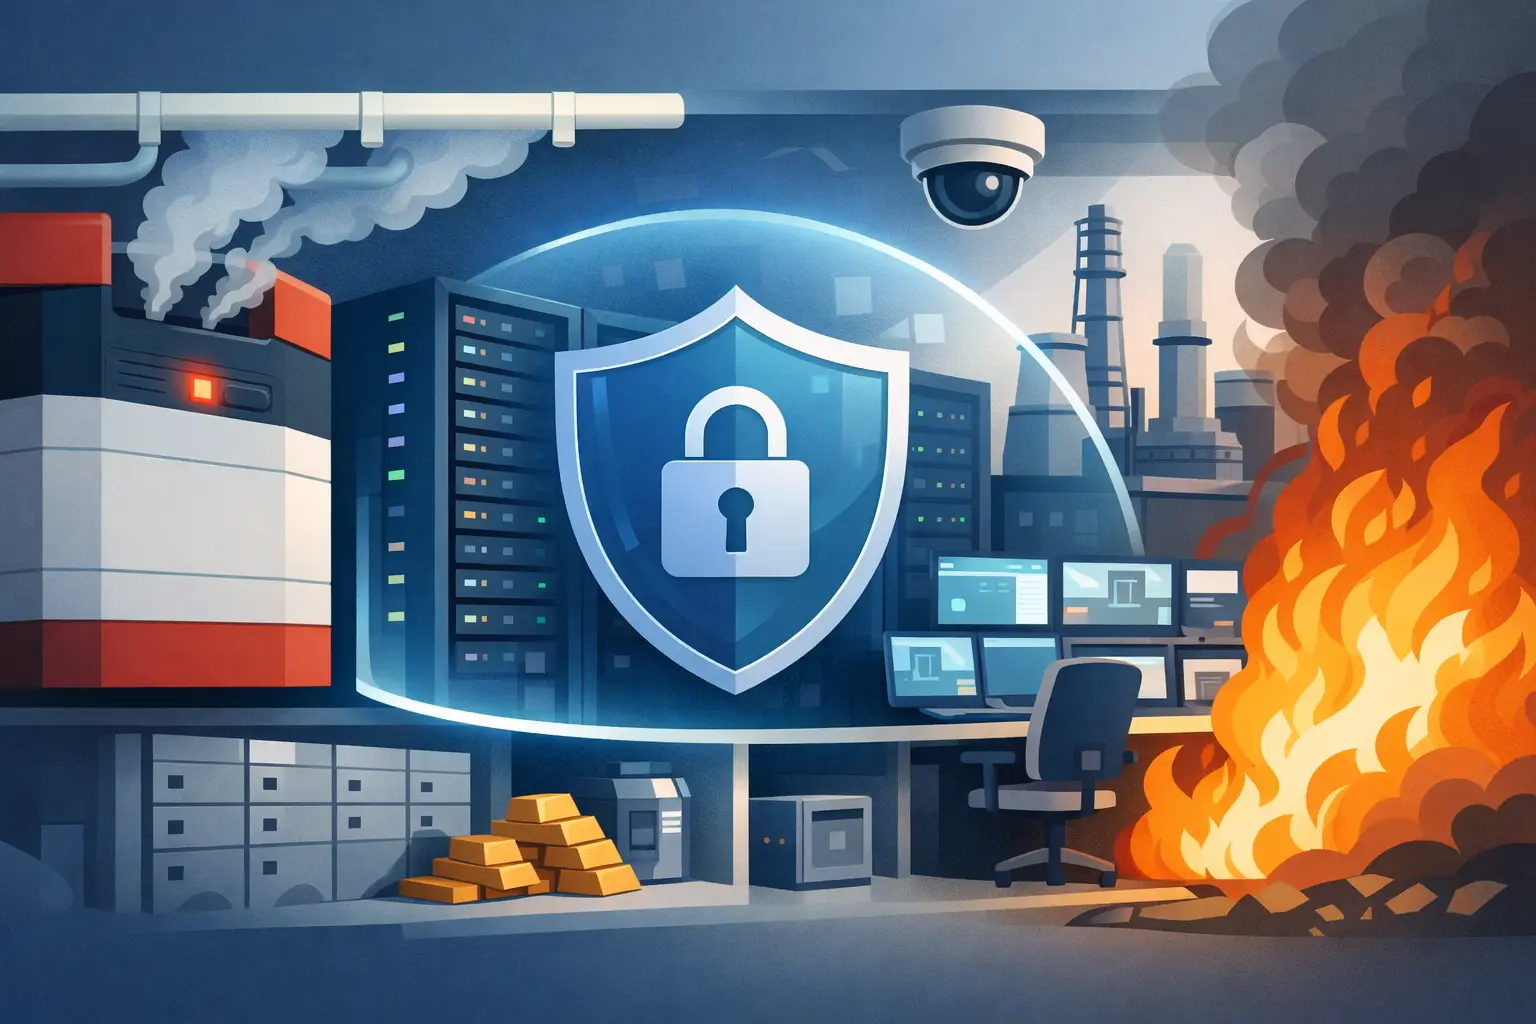
A smoke alarm alone does not protect a live data hall. By the time a conventional system raises an alarm and responders reach the room, smoke contamination, heat damage and an unplanned shutdown may already have affected critical equipment. The right data centre suppression examples show how early detection and automatic extinguishing work together to stop a developing fire while protecting the availability of servers, storage and network infrastructure.
The best solution is rarely selected by room size alone. Occupancy, equipment layout, ventilation, underfloor and ceiling voids, fire load, environmental policy, insurer expectations and recovery priorities all affect the system design. A well-engineered scheme also has to operate as part of the wider building fire strategy, rather than in isolation.
Why data centre fire protection needs a different approach
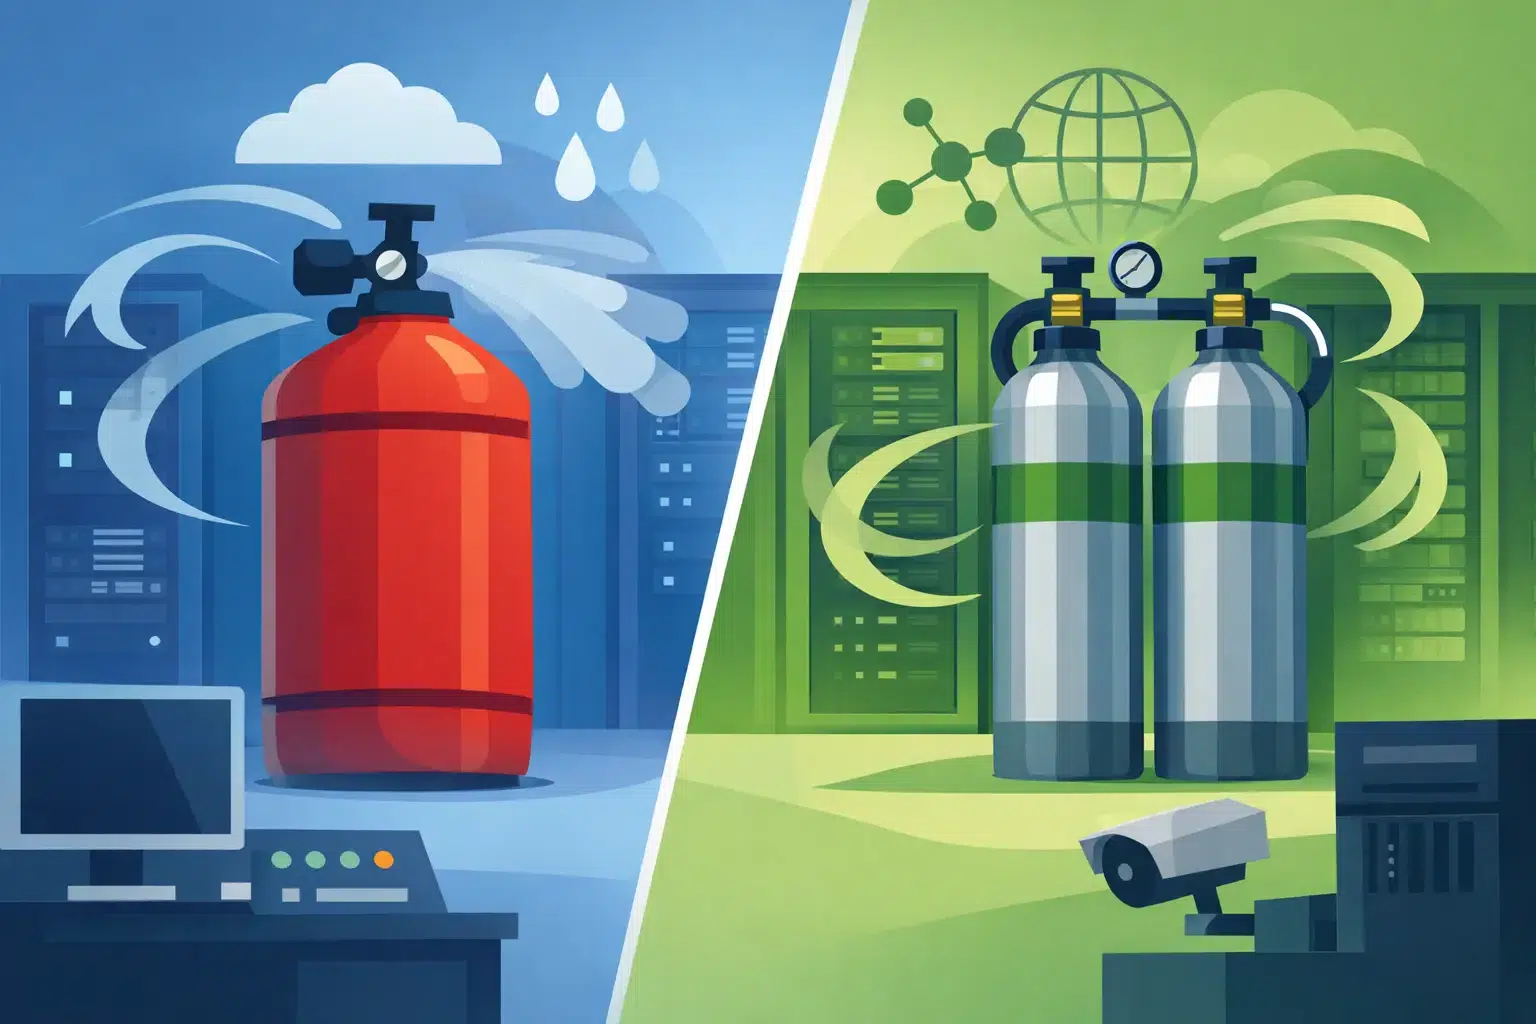
Water can be highly effective against fire, but an uncontrolled discharge in a server room can create a second major incident. Sensitive electronics may be damaged, systems may need to be isolated, and recovery can take far longer than the fire itself. This is why data centres commonly combine very early warning detection with gaseous suppression, while retaining suitable sprinkler or water-mist protection where the building strategy requires it.
The objective is not simply to extinguish flames. It is to identify incipient overheating or combustion early, control the fire before it spreads, avoid unnecessary agent discharge and give operations teams the best practical chance of maintaining or restoring service quickly.
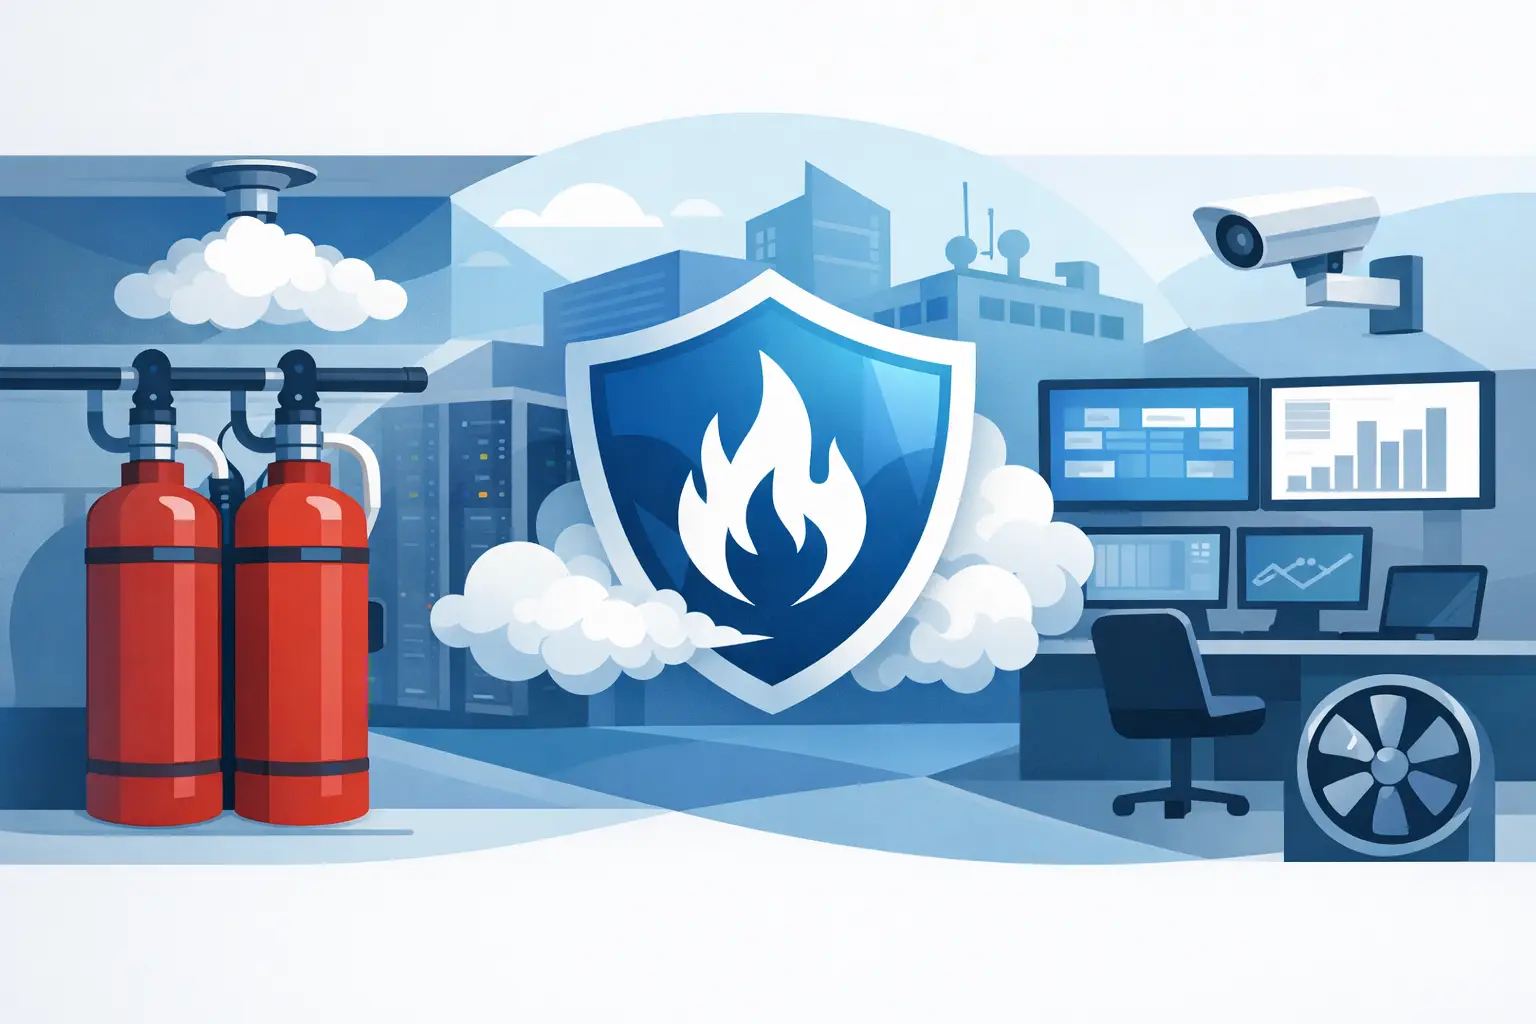
A typical arrangement uses aspirating smoke detection, often known as VESDA, to sample air continuously. When pre-alarm thresholds are reached, the building team can investigate. If confirmed fire conditions develop, the control panel initiates alarms, shuts down relevant air-handling equipment, releases pressure-relief arrangements where required and discharges the extinguishing agent into the protected enclosure.
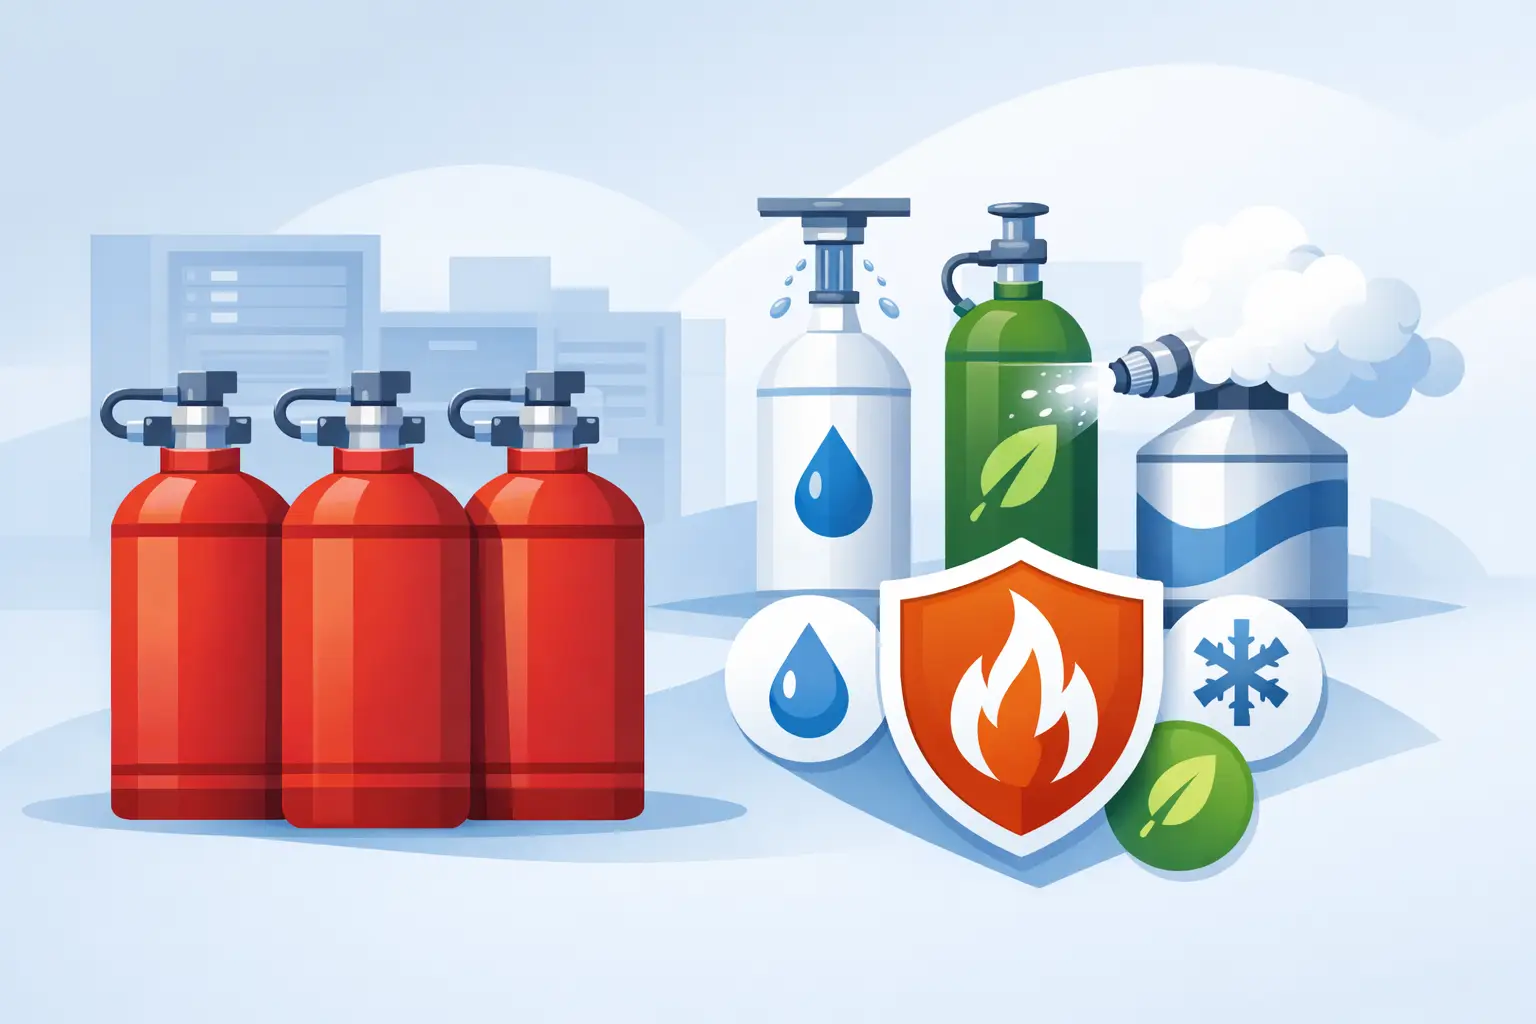
Five data centre suppression examples
1. Inert gas protection for an occupied server room
A common example is a dedicated server room containing racks, UPS equipment and network cabinets, with engineers entering regularly for maintenance. An inert gas system using IG55, IG541, IG01 or IG100 can be particularly suitable in this setting.
Inert gases extinguish fire by reducing oxygen concentration to a level that will not sustain combustion, while remaining designed for use in normally occupied spaces when correctly engineered. The agent is naturally occurring and leaves no residue, so there is no clean-up process following discharge. That matters where even fine particulate contamination could affect equipment reliability.
The trade-off is physical. Inert gas requires a larger cylinder-bank footprint than some clean-agent systems, and the discharge produces pressure changes within the room. The enclosure must therefore be assessed for structural pressure and fitted with correctly sized over-pressure vents. A room integrity test is also essential to demonstrate that the enclosure can retain the design concentration for the required hold time.
2. Clean-agent suppression where cylinder space is limited
In a compact comms room, edge data facility or equipment room within a constrained building, cylinder space may be at a premium. A clean-agent system using HFC227ea, also known as FM200 or FE227, can offer a more compact storage arrangement than an inert gas system.
These systems suppress fire rapidly and leave no residue on electronic equipment. They are often selected where the protected volume is relatively small, fast discharge is required and space for cylinders is limited. As with all gaseous systems, the design must account for door openings, cable penetrations, suspended ceilings, raised floors and mechanical ventilation.
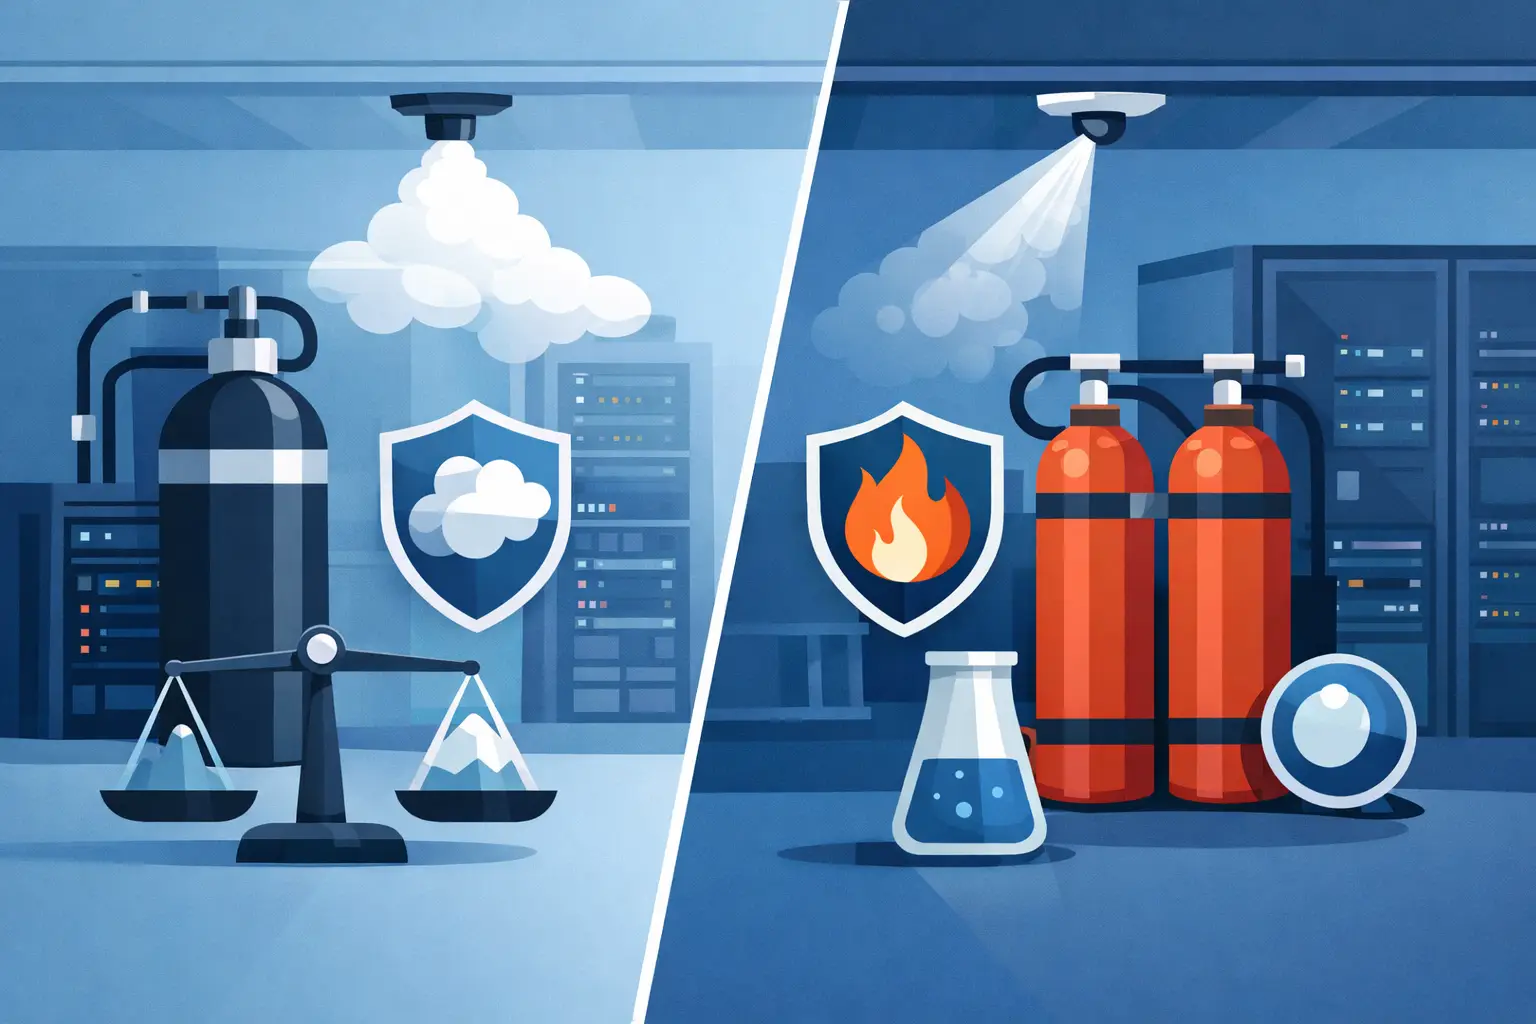
Agent selection should not be based solely on the size of the cylinder bank. Environmental policy, anticipated regulatory changes, the site’s sustainability objectives and lifecycle servicing requirements all deserve early consideration. A specialist assessment can compare viable agents against the operational and environmental priorities of the facility.
3. Fluoro-ketone agent protection for continuity-focused facilities
Some organisations place particular weight on environmental performance alongside equipment protection and business continuity. In these cases, a fluoro-ketone clean-agent solution, commonly associated with Novec 1230 systems, may be considered as part of the design process.
This approach is commonly suited to enclosed technical rooms where a clean, non-conductive agent is needed and rapid reinstatement is a priority. Following a genuine discharge, the immediate concern is verifying that the fire has been controlled, making the room safe and investigating the root cause. There is no powder, foam or water residue to remove from cabinets and boards.
However, the system remains dependent on a sound enclosure. A clean agent cannot maintain an effective concentration if air escapes rapidly through unsealed floor voids, open dampers or poorly protected cable routes. Room sealing is not a finishing detail. It is a core part of suppression performance.
4. Zoned suppression in a larger data hall
A larger data hall may contain separate hot-aisle and cold-aisle arrangements, distinct electrical zones, UPS rooms, battery rooms and network distribution areas. Treating every space as one large enclosure can be expensive and operationally blunt. A zoned design can protect each fire compartment with appropriately sized detection and suppression coverage.
For example, a VESDA system may identify smoke signatures in a particular underfloor area before visible smoke reaches the occupied space. Coincidence detection can then require signals from two independent detection conditions before release, reducing the chance of an unwanted discharge. Where the fire is confirmed, only the affected zone is released, subject to the approved cause-and-effect strategy.
This example demonstrates why controls matter as much as cylinders and pipework. The system needs to interface reliably with fire alarms, plant shut-down, dampers, emergency power arrangements, access-control procedures and monitoring systems. Clear pre-discharge warnings and manual abort controls are also vital where people may be present.
5. Pre-action water protection alongside gaseous suppression
Gaseous suppression is not always the only line of defence. In many facilities, pre-action sprinklers form part of the wider property-protection strategy, particularly where insurers require automatic water-based protection for the building fabric and high fire loads.
A pre-action system holds water back from the pipework until a confirmed detection event occurs. This provides greater protection against accidental water release than a conventional wet sprinkler arrangement, while still allowing sprinkler heads to operate if a fire grows beyond the capability of local gaseous suppression.
The design decision depends on the building, insurer requirements and the risk being protected. A gaseous system may control an early electrical fire effectively in a sealed room, but it may not remove the need for sprinklers where the overall fire strategy calls for them. The correct answer is often a layered arrangement, with each system assigned a clear role.
The details that determine whether suppression works
A data centre suppression system is only as effective as the room and controls around it. Open cable penetrations, unsealed raised floors, unplanned ventilation changes and doors held open can all affect concentration and hold time. New racks, containment changes and building alterations can also change airflow patterns after commissioning.
Design should normally address the protected enclosure, associated voids and any linked spaces where smoke or agent could travel. Mechanical ventilation needs defined shut-down logic, and pressure relief must be sized for the selected agent and discharge rate. The system should then be commissioned, demonstrated to responsible staff and supported by clear emergency procedures.
Relevant standards may include BS EN 15004 and ISO 14520 for gaseous extinguishing systems, alongside applicable fire detection, electrical and building requirements. The exact standards and approval route depend on the installation, the agent selected and the client’s insurer or authority having jurisdiction.
Maintenance is equally practical. Detection pipes can become blocked, cylinders require inspection, control-panel batteries age and room integrity can deteriorate as contractors create new penetrations. Planned servicing and periodic integrity testing help identify those issues before they affect a real incident.
Selecting the right example for your facility
The useful question is not, “Which suppression system is best?” It is, “What must this room continue to do after a fire event?” A small occupied server room may favour inert gas. A space-constrained communications room may point towards a clean agent. A high-availability data hall may need zoned detection, gaseous suppression and pre-action sprinklers working as a coordinated package.
Active Fire Suppression Ltd can assess the fire risk, room construction, equipment value and operational dependencies before designing, installing, commissioning and maintaining a suitable system. The most productive starting point is a review of the enclosure and the consequences of losing it, including the changes that have already been made since the room was first commissioned.
Leave A Comment
You must be logged in to post a comment.